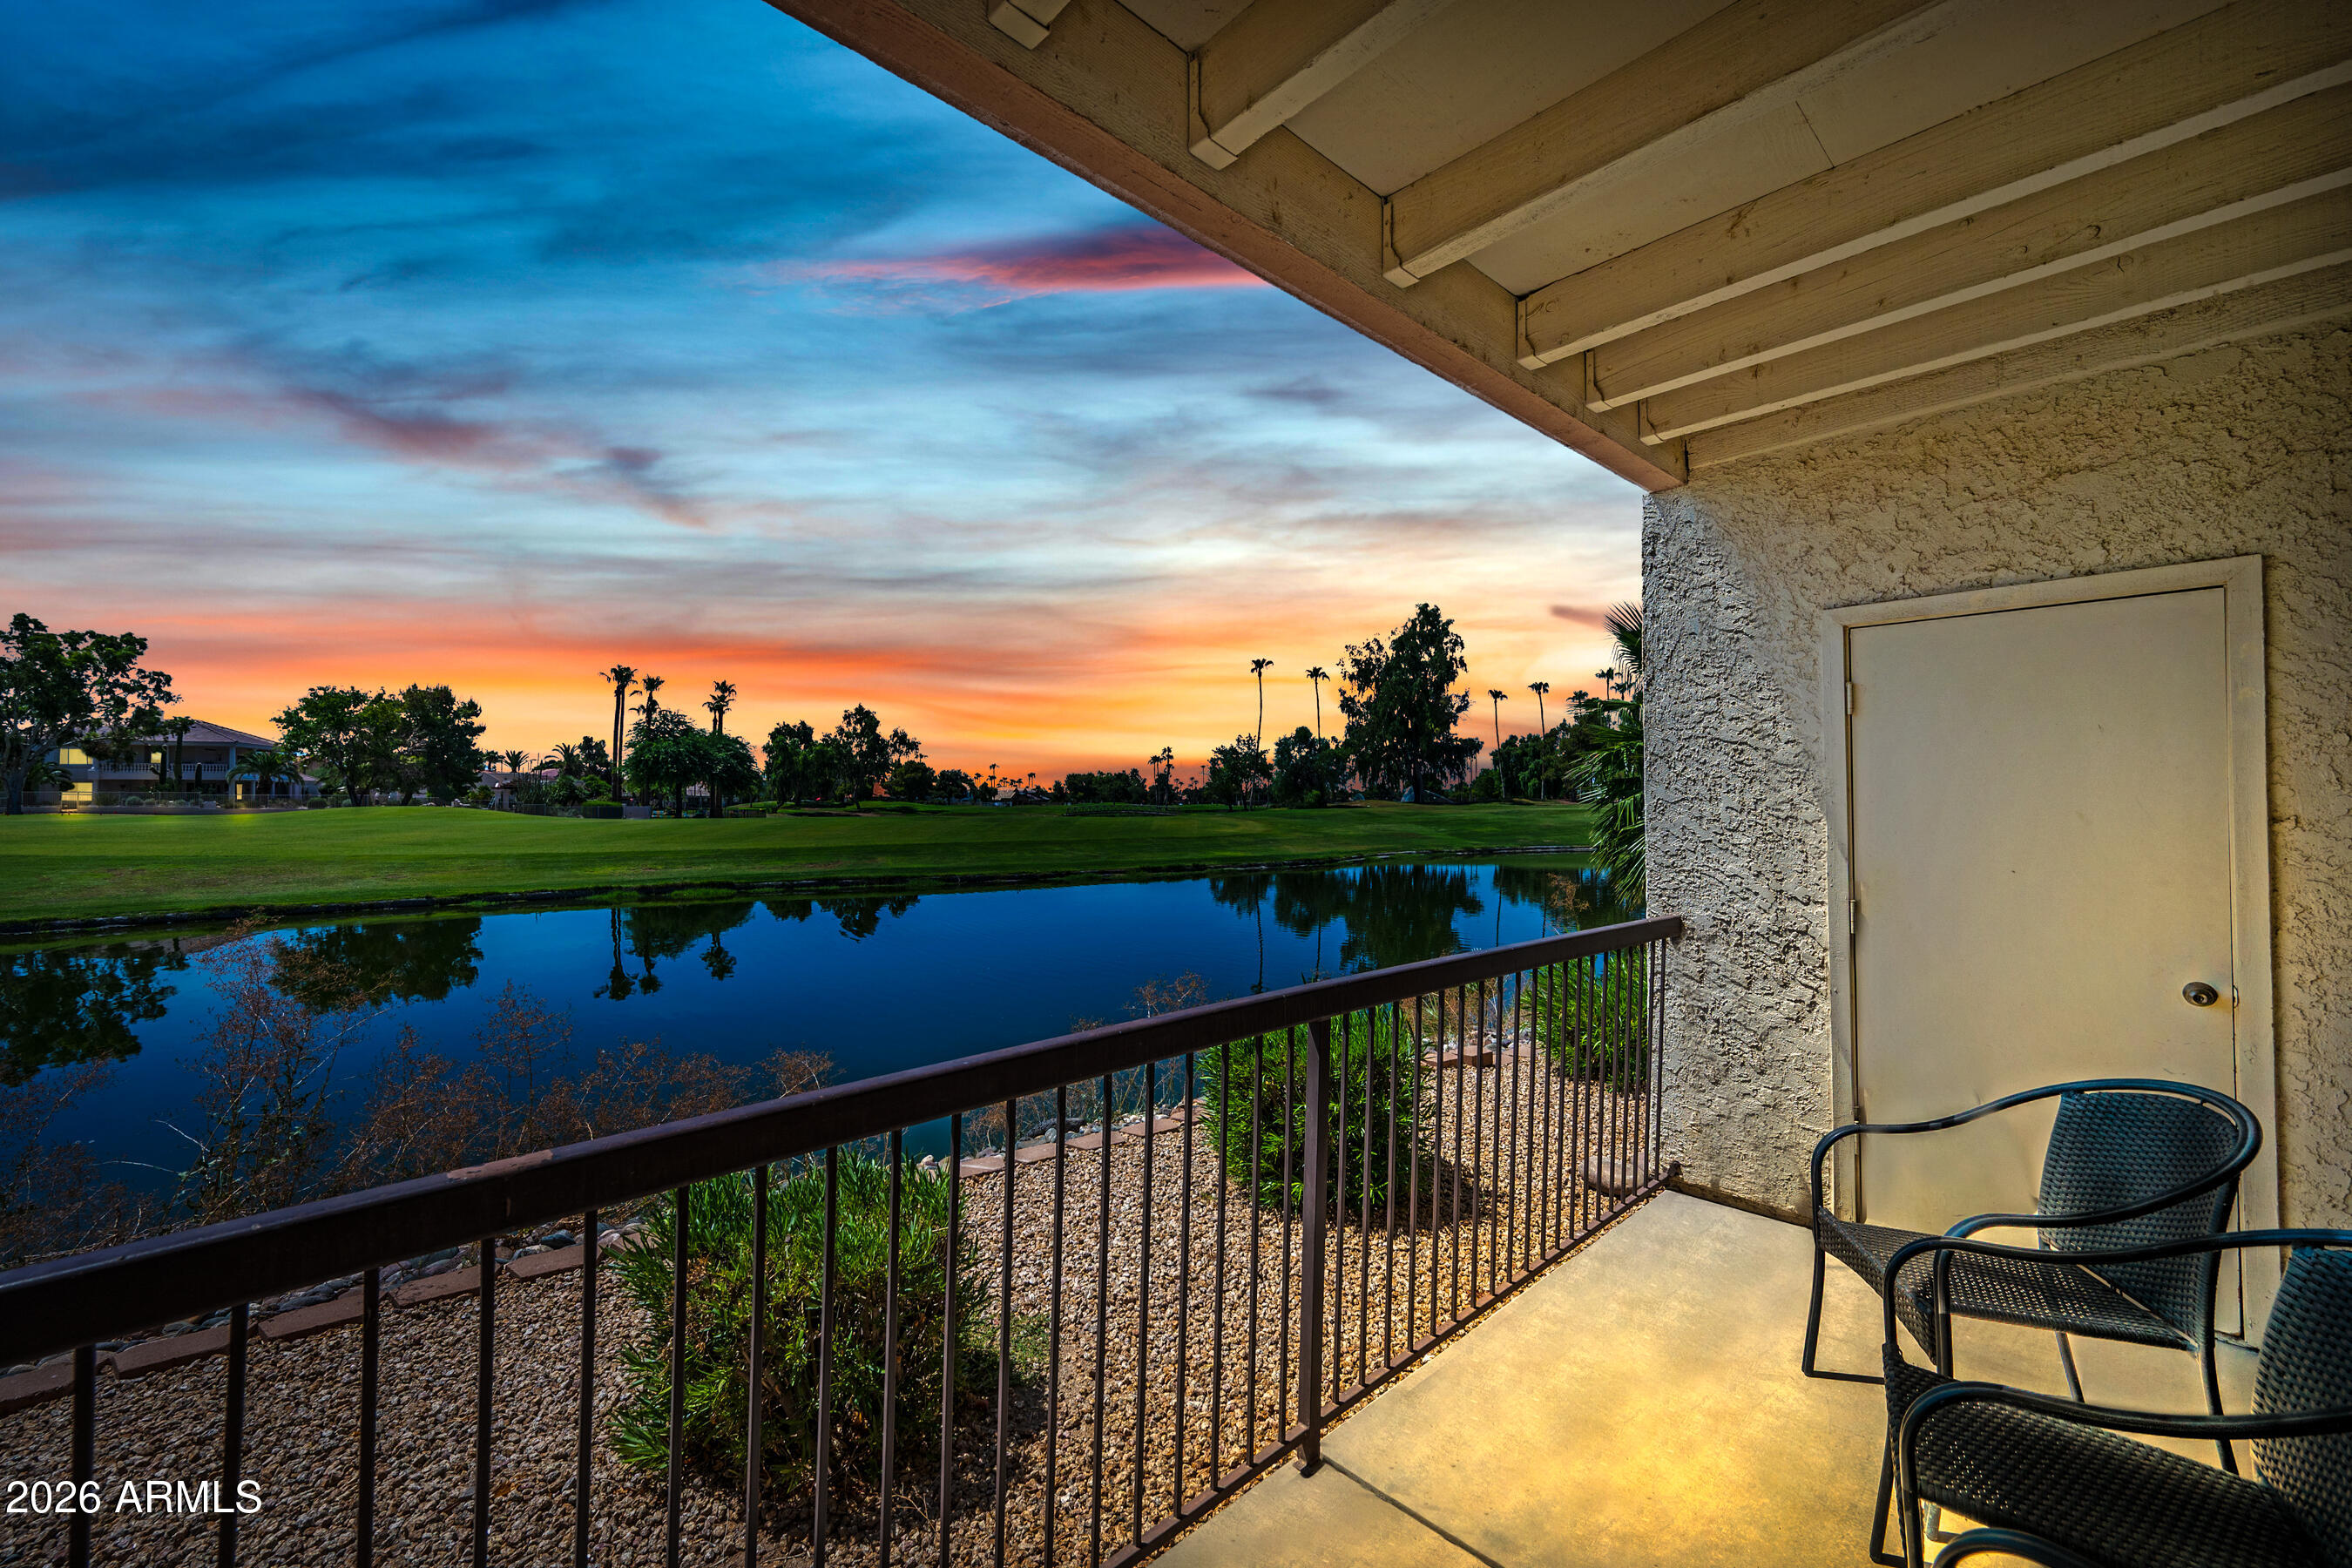
Balcony overlooking a pond and golf course at sunset, with two patio chairs.
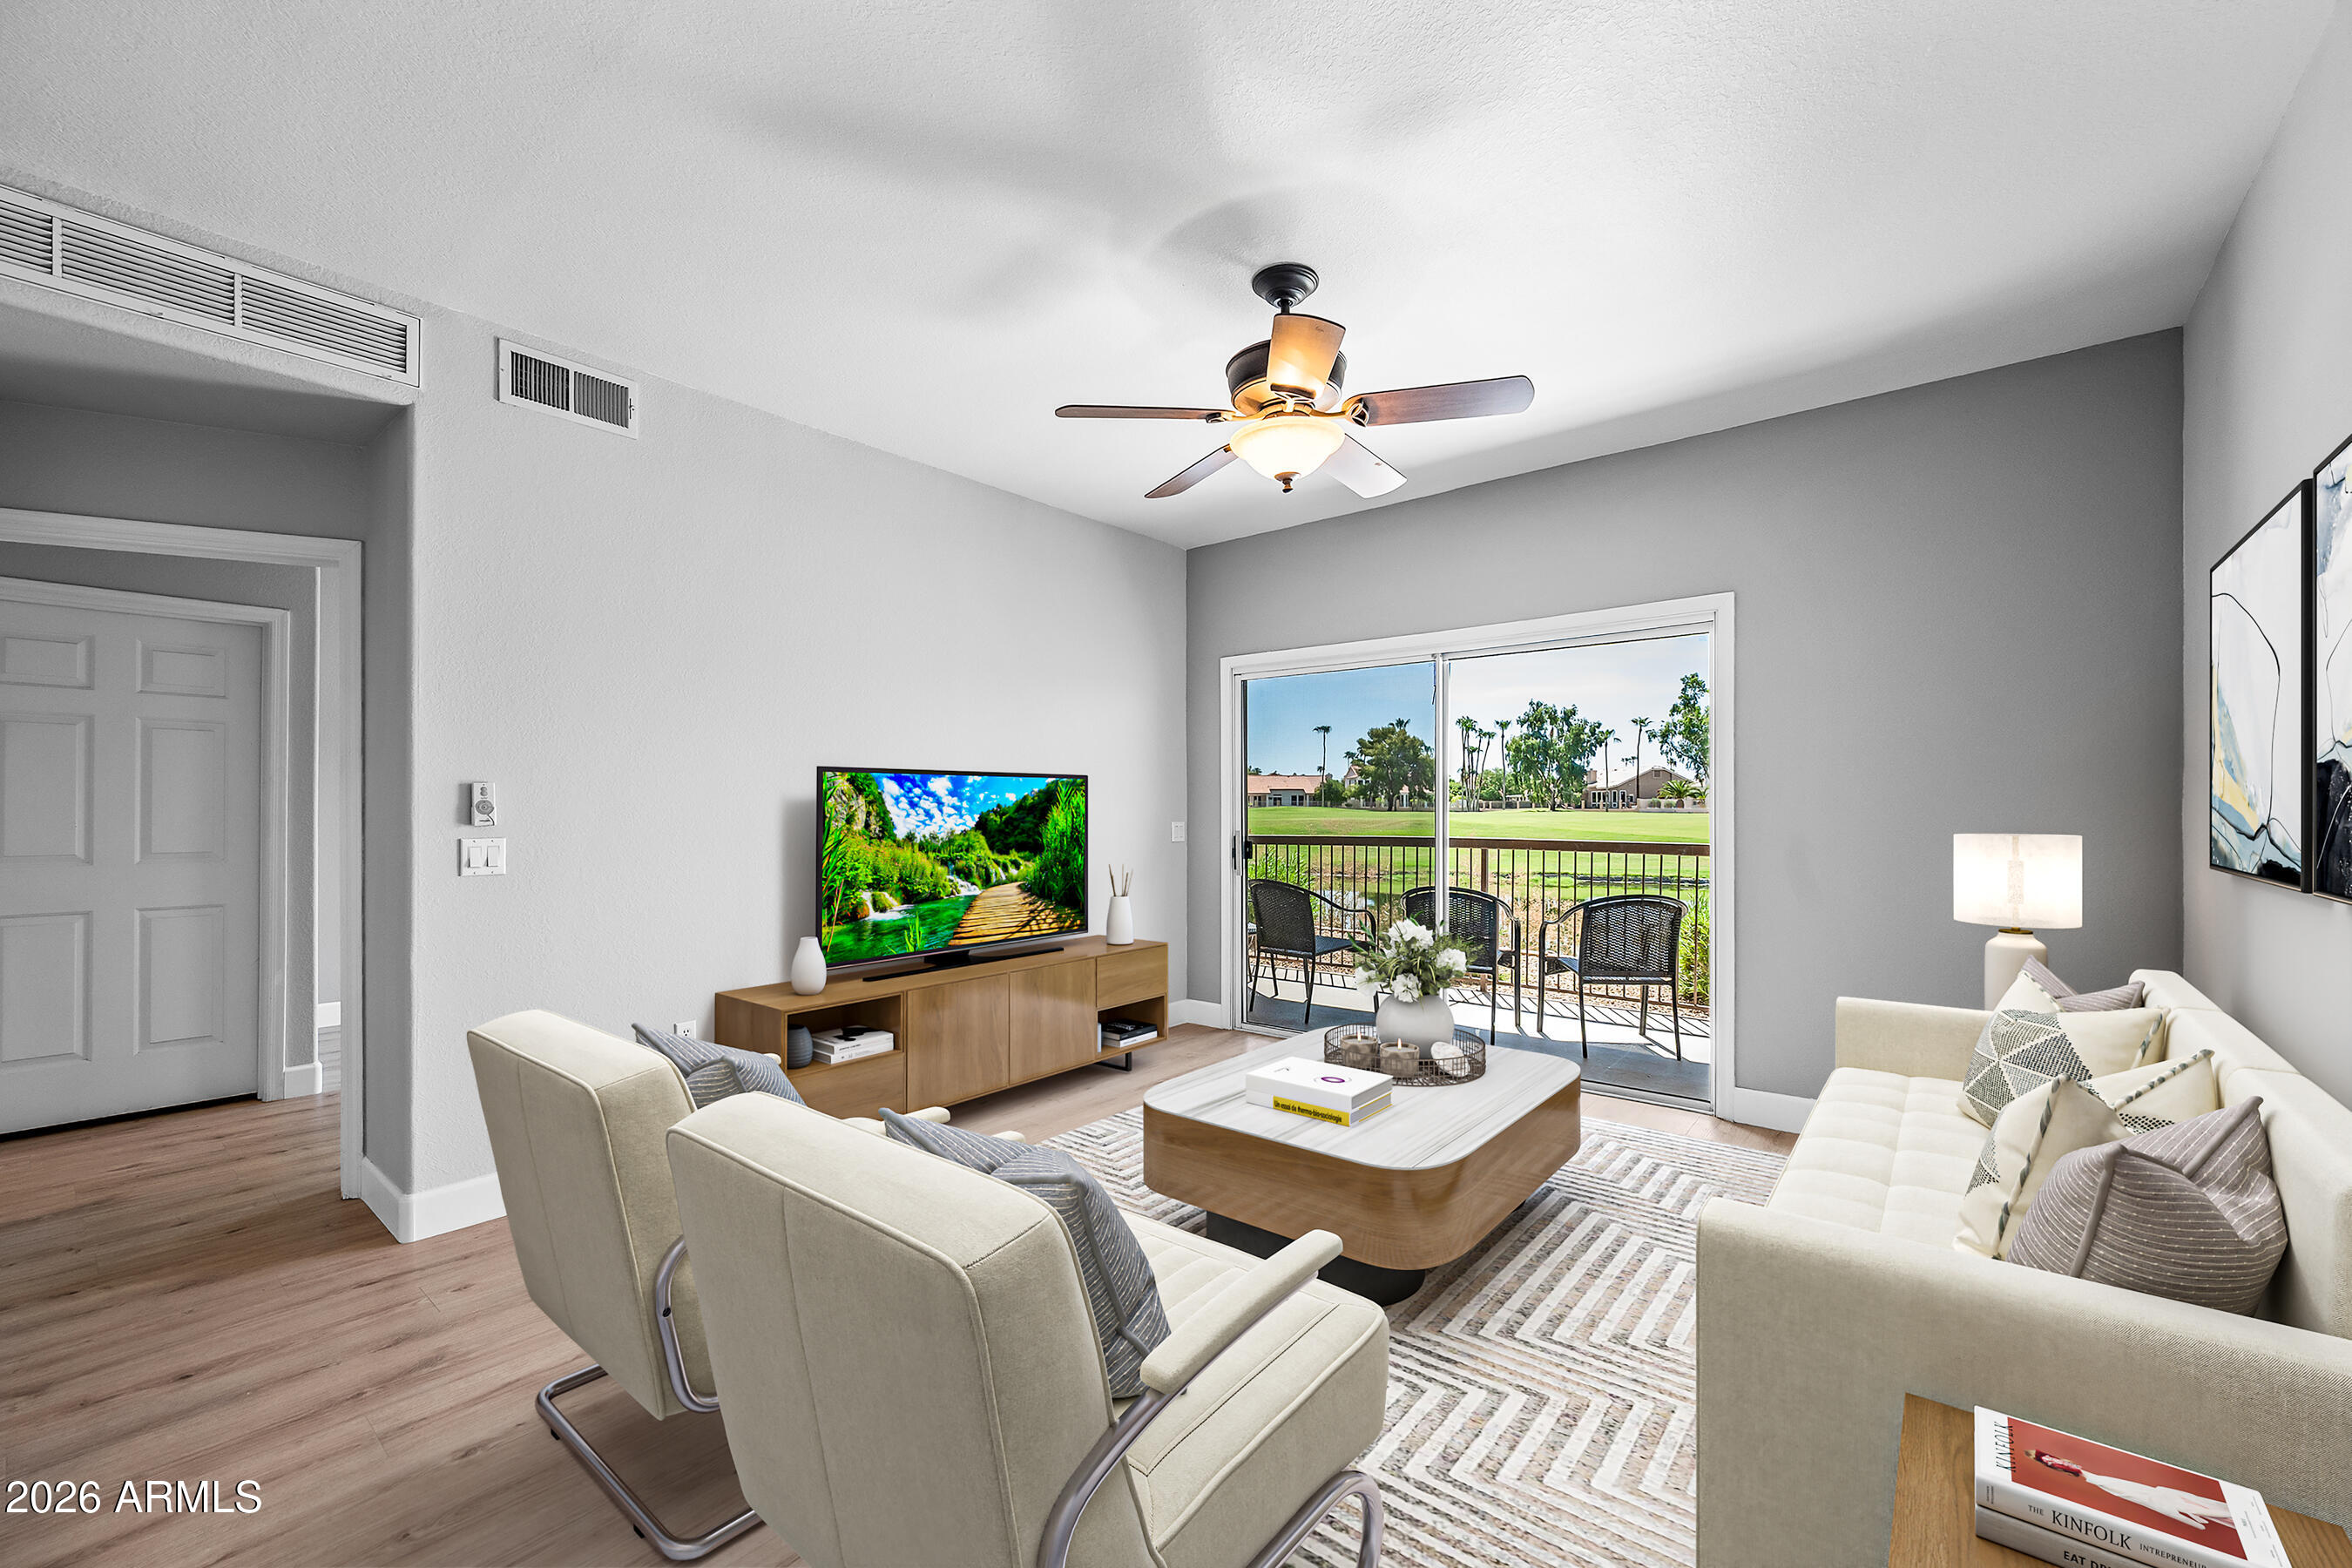
Living room with a furnished seating area and balcony overlooking a golf course.
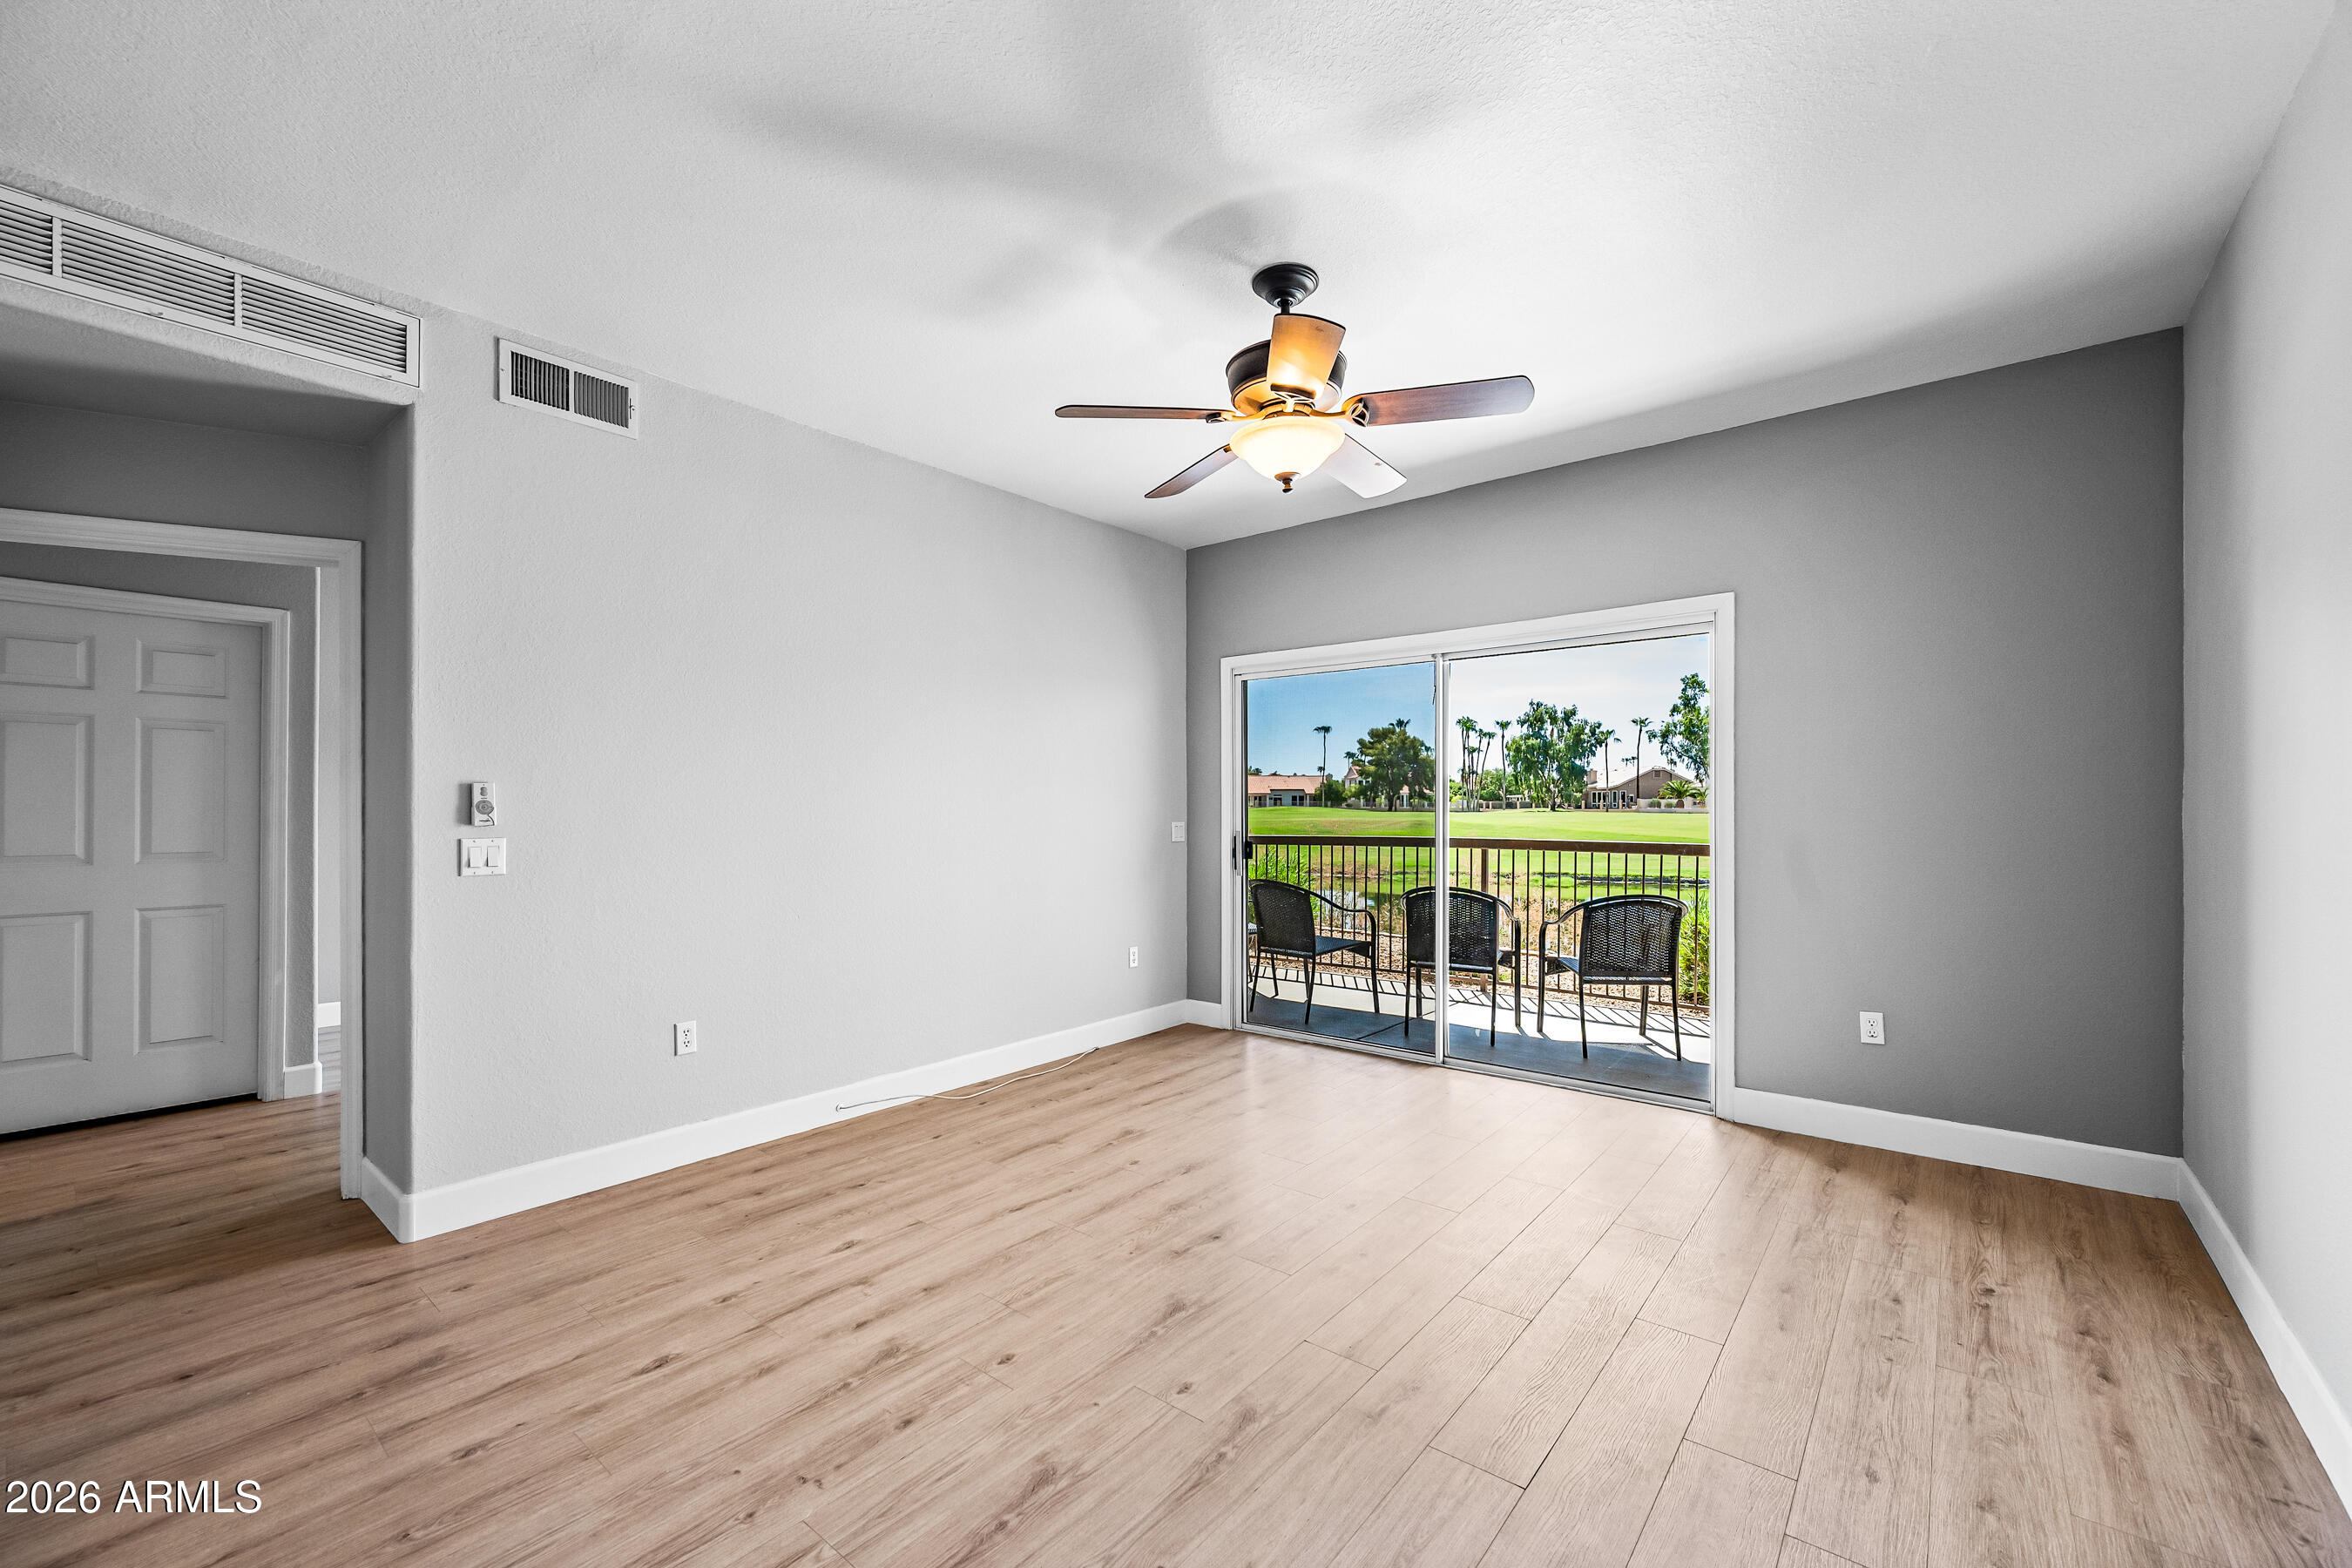
Empty living room with wood-look floors and sliding doors opening to a golf course view.
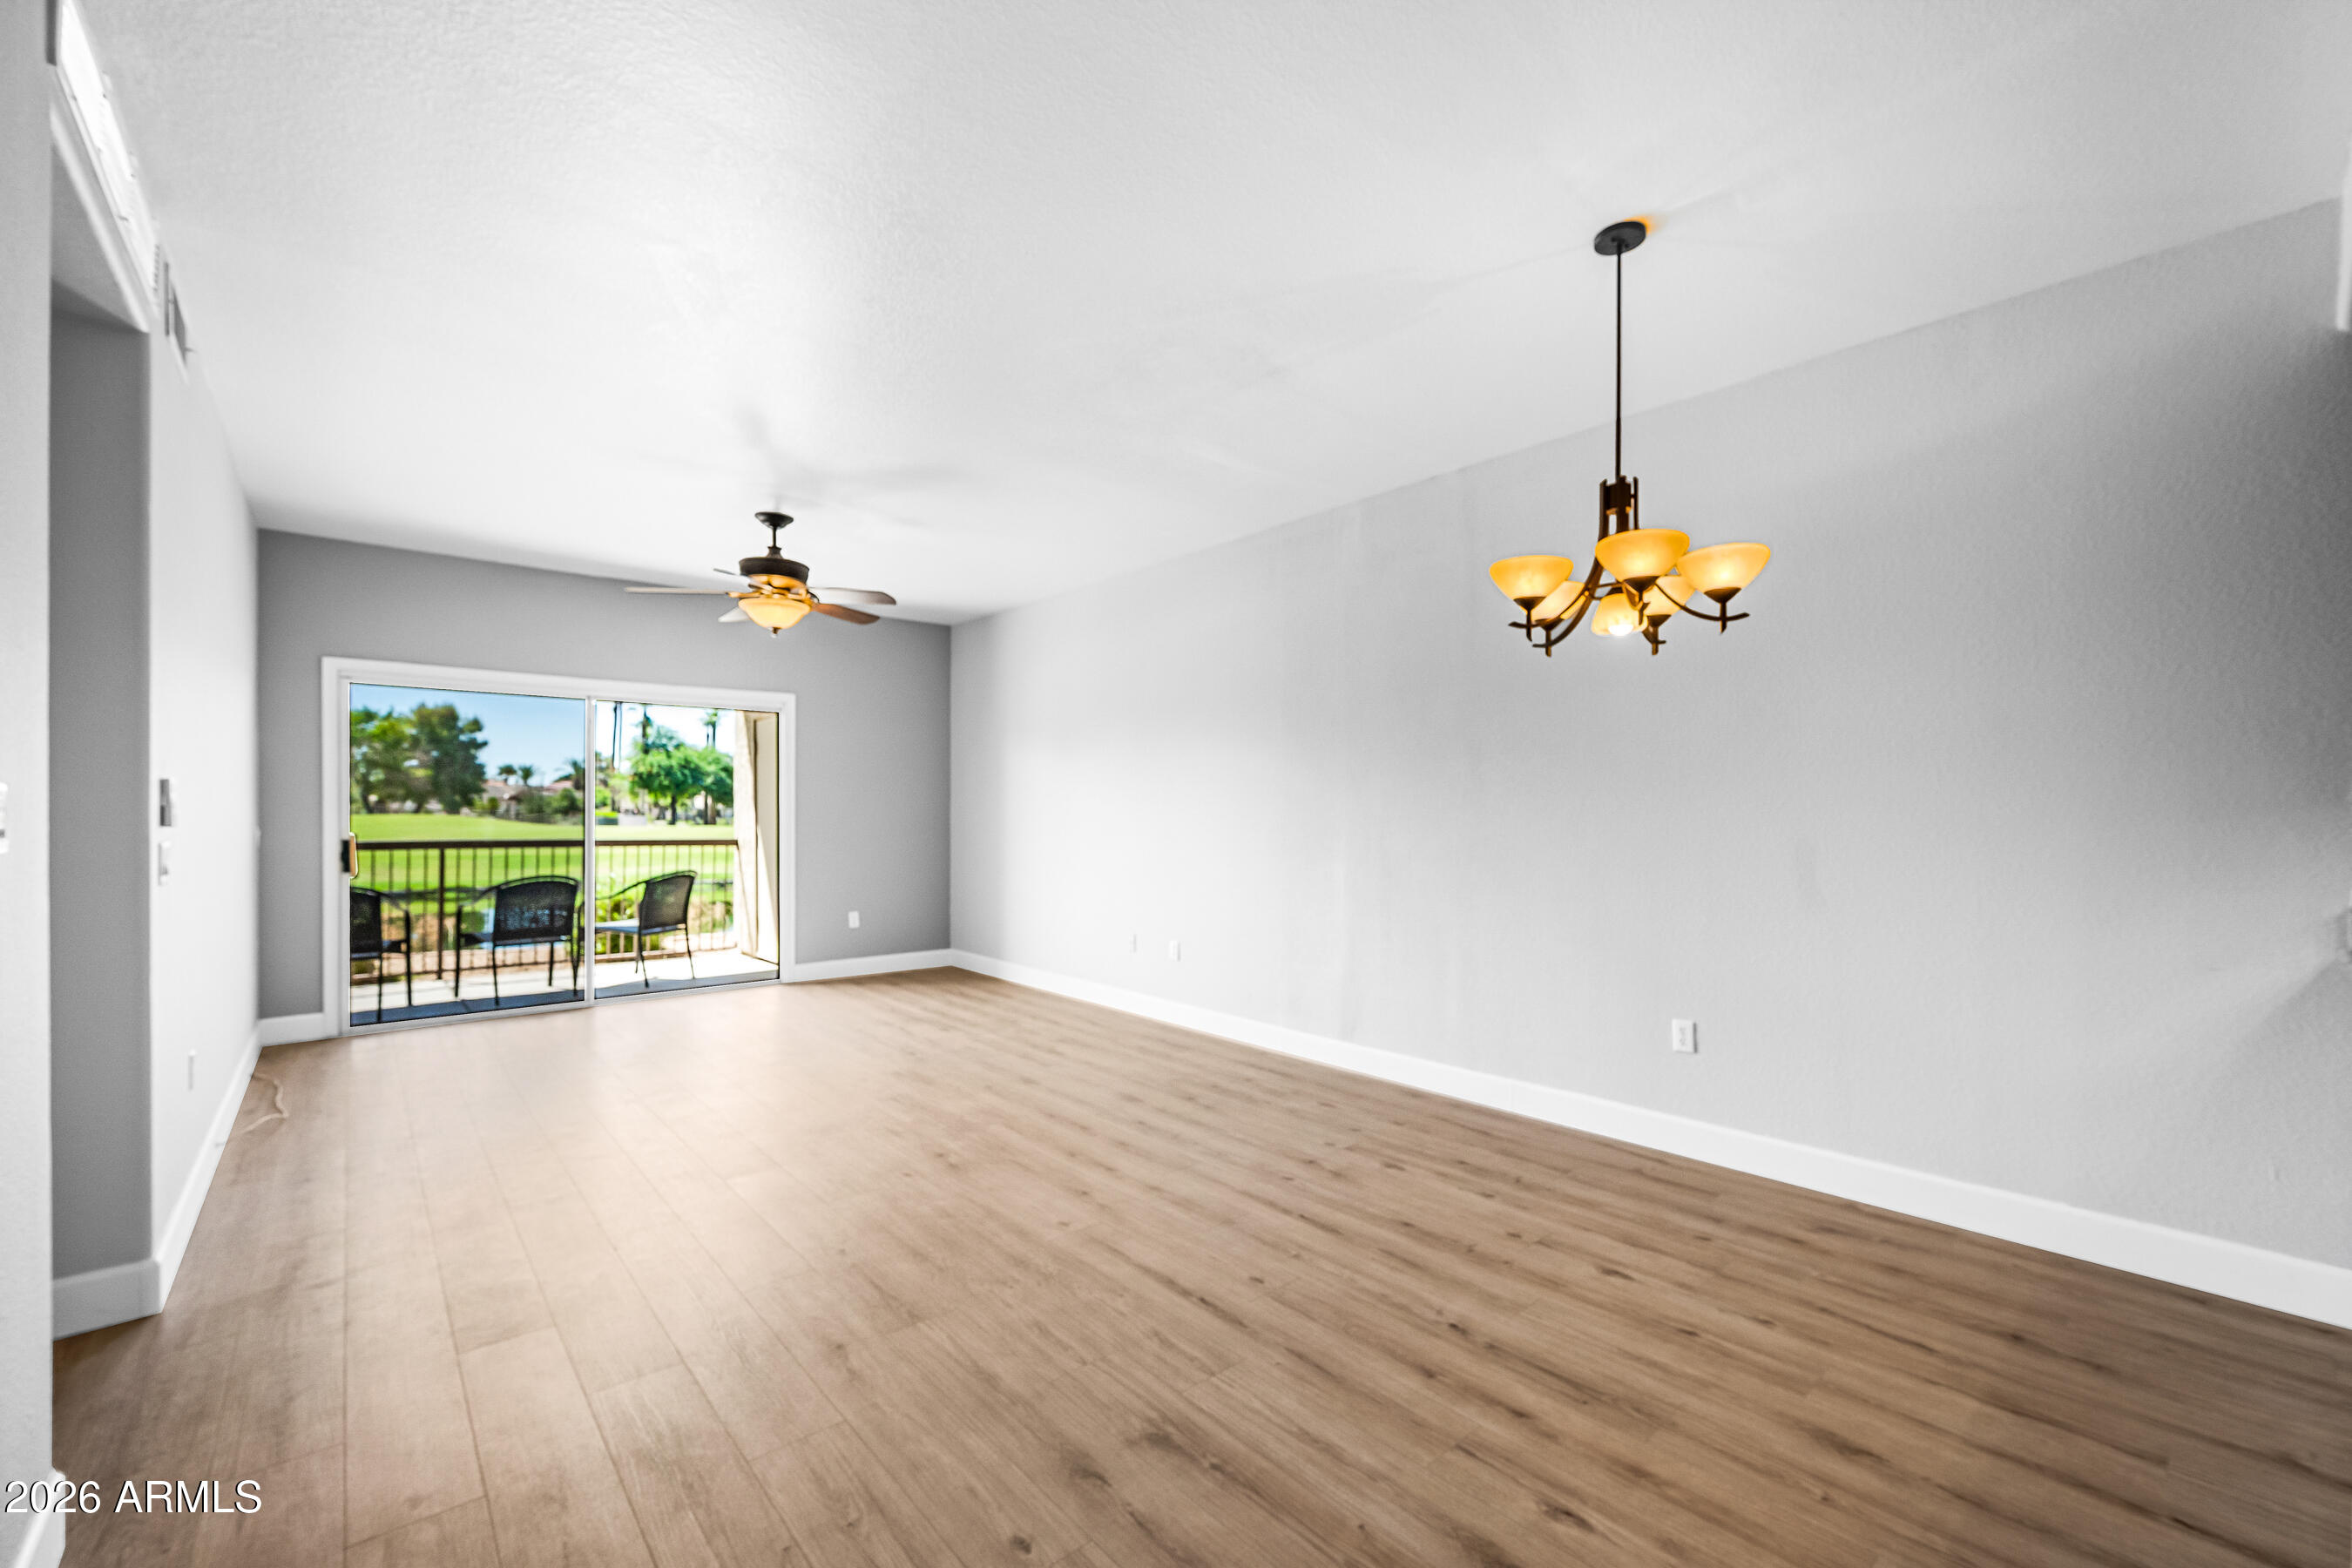
Empty dining area with wood-look floors, a chandelier, and sliding doors to a patio and lawn.
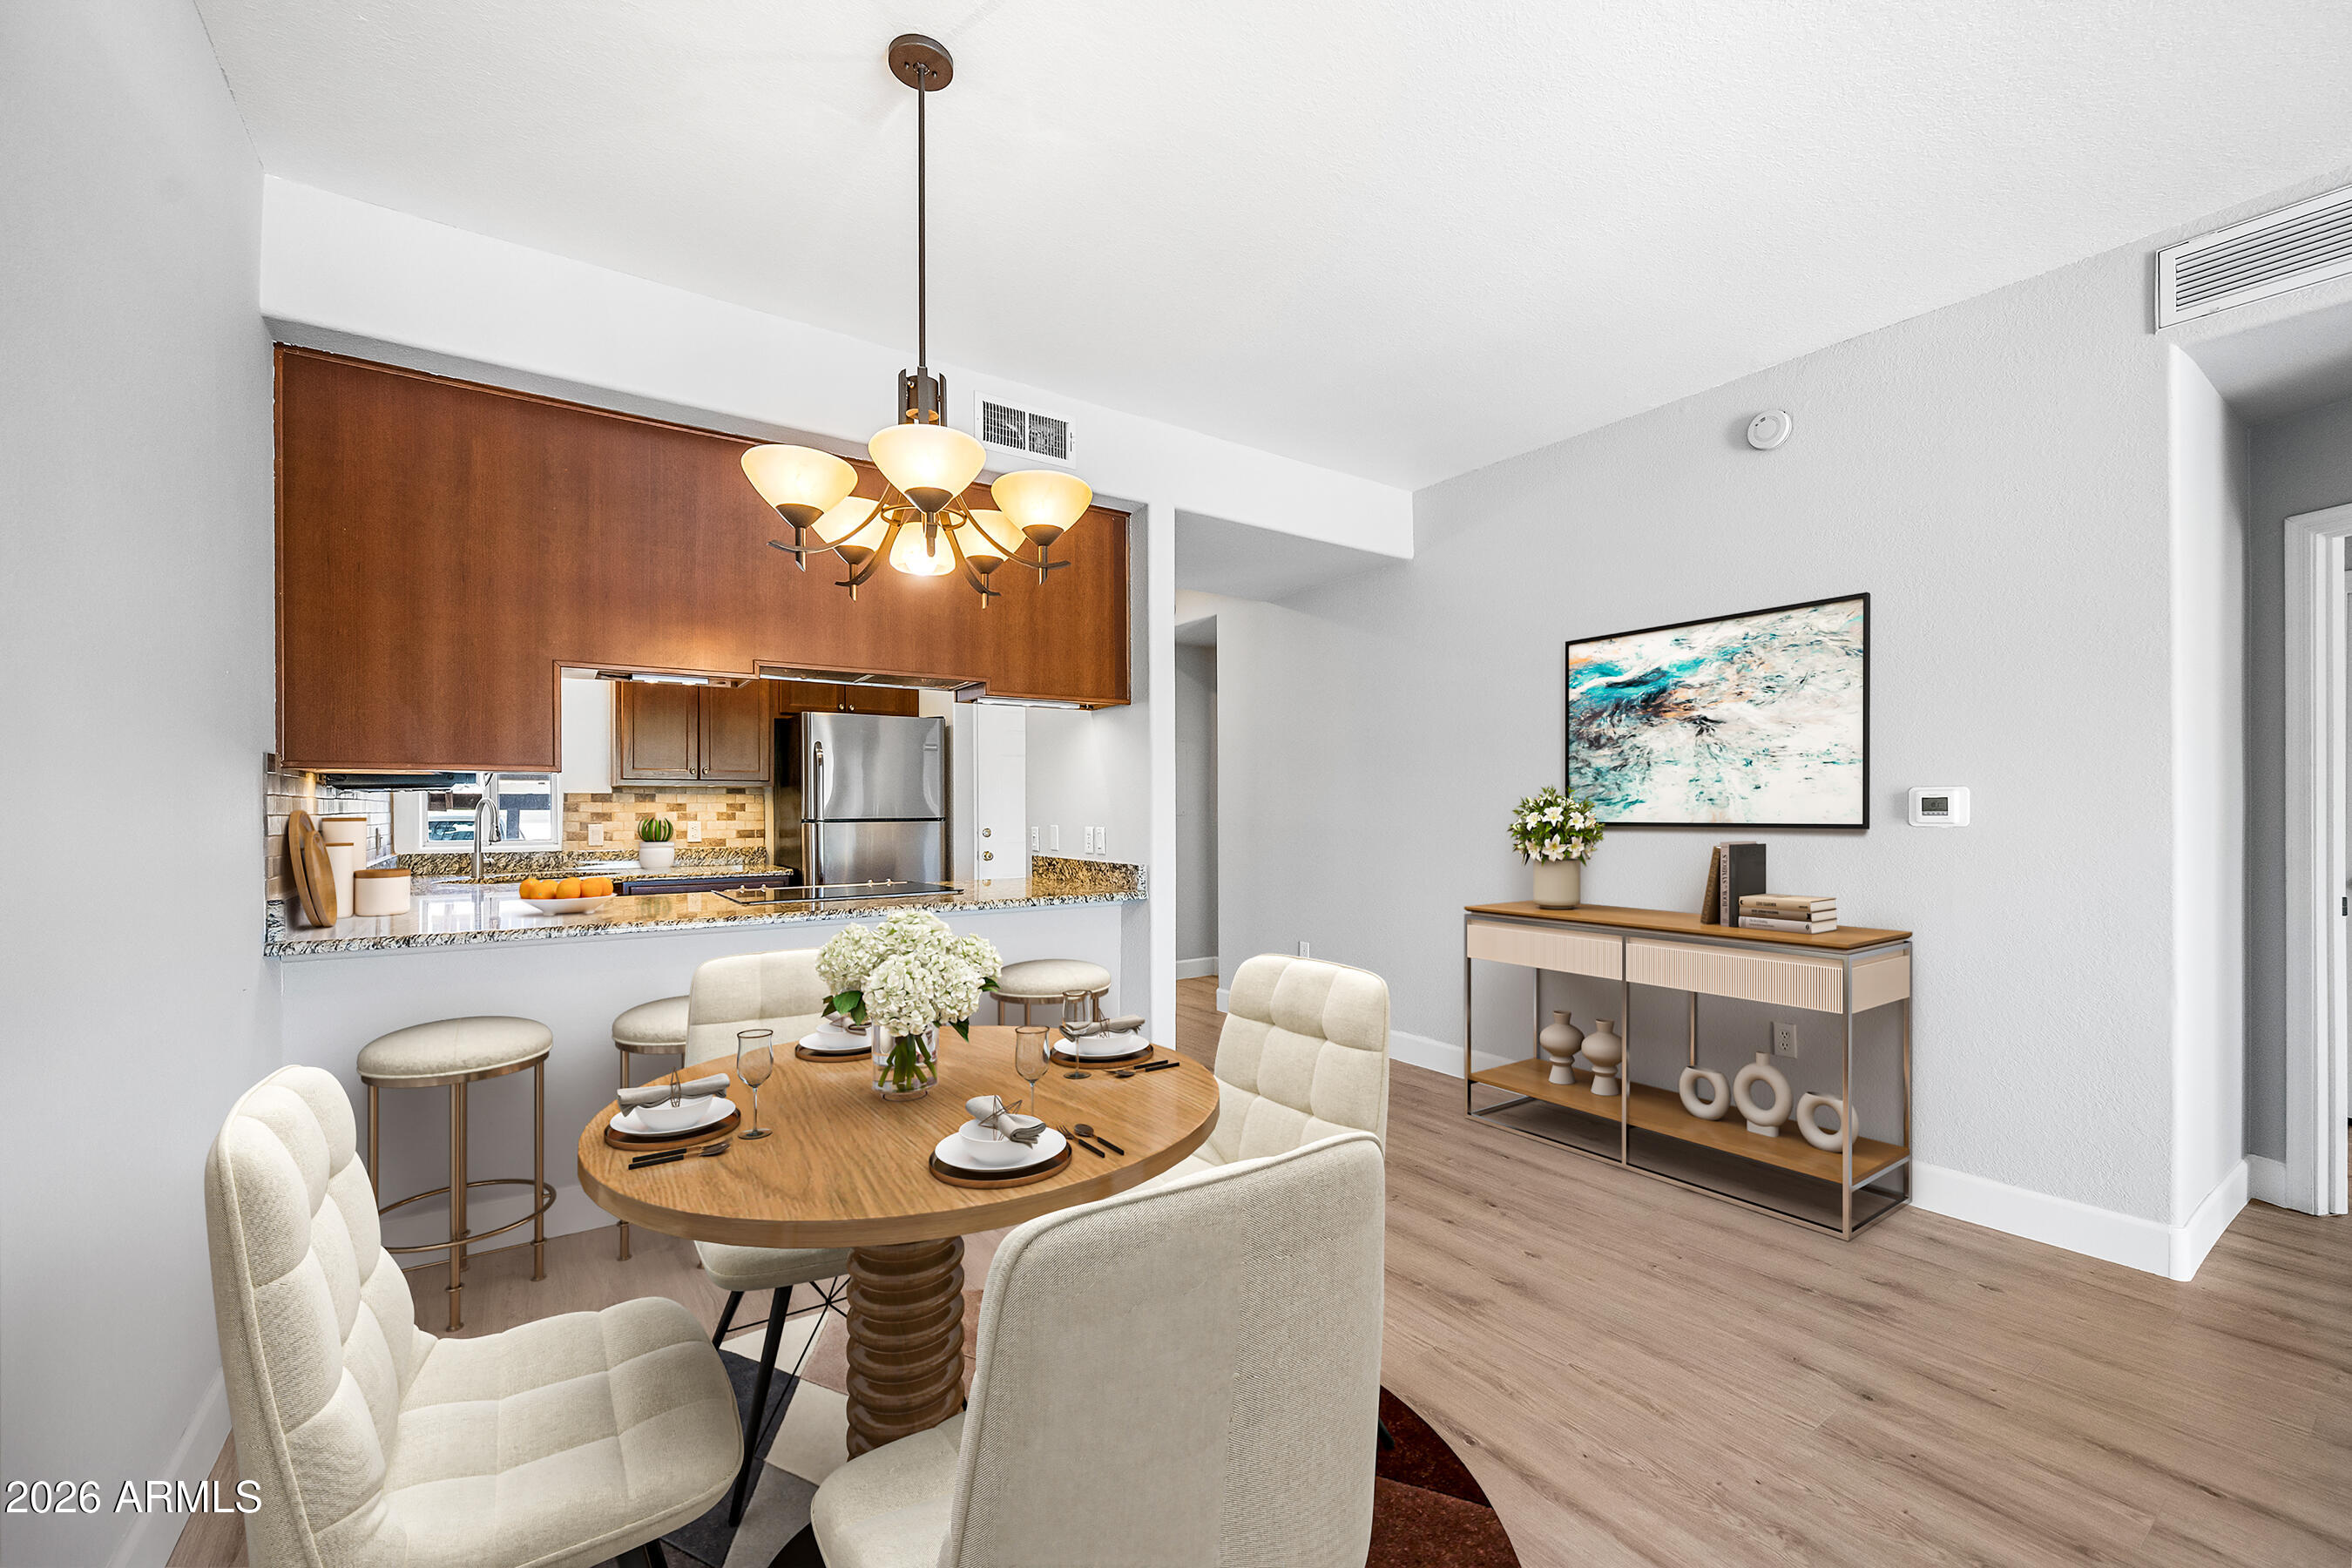
Open-plan dining area and kitchen with a round wood table, breakfast bar, and warm wood cabinetry.
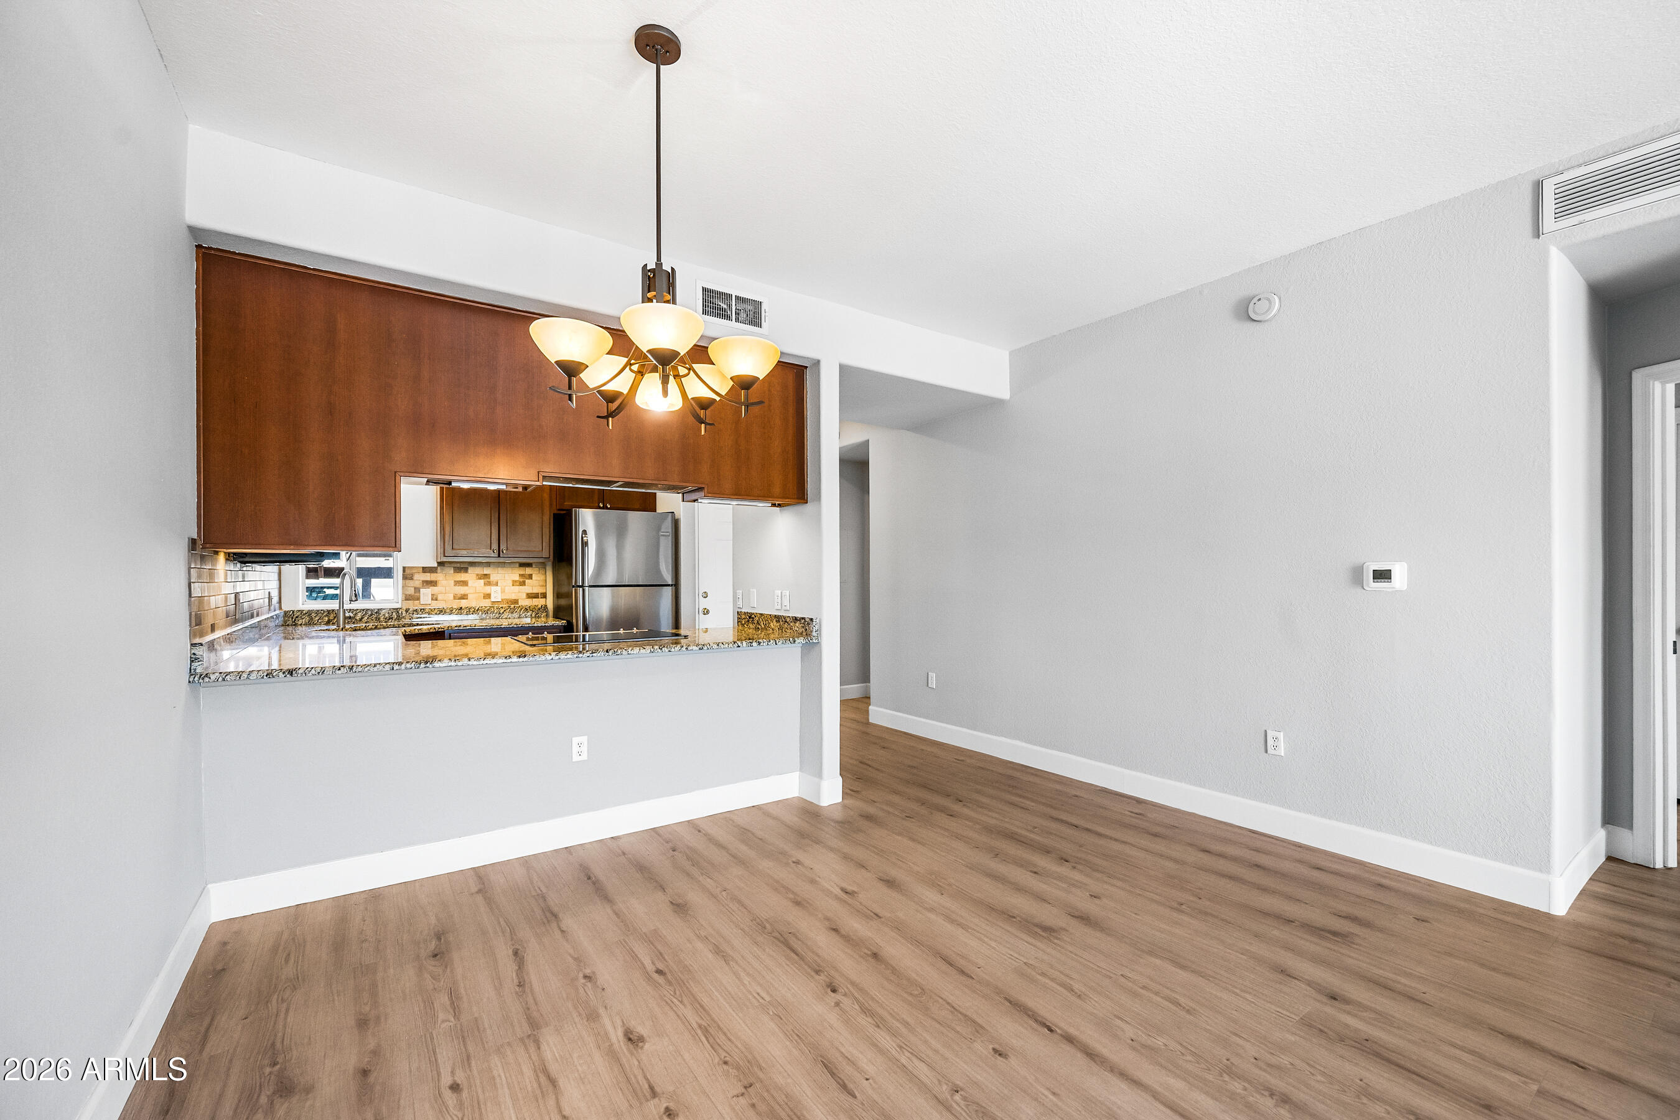
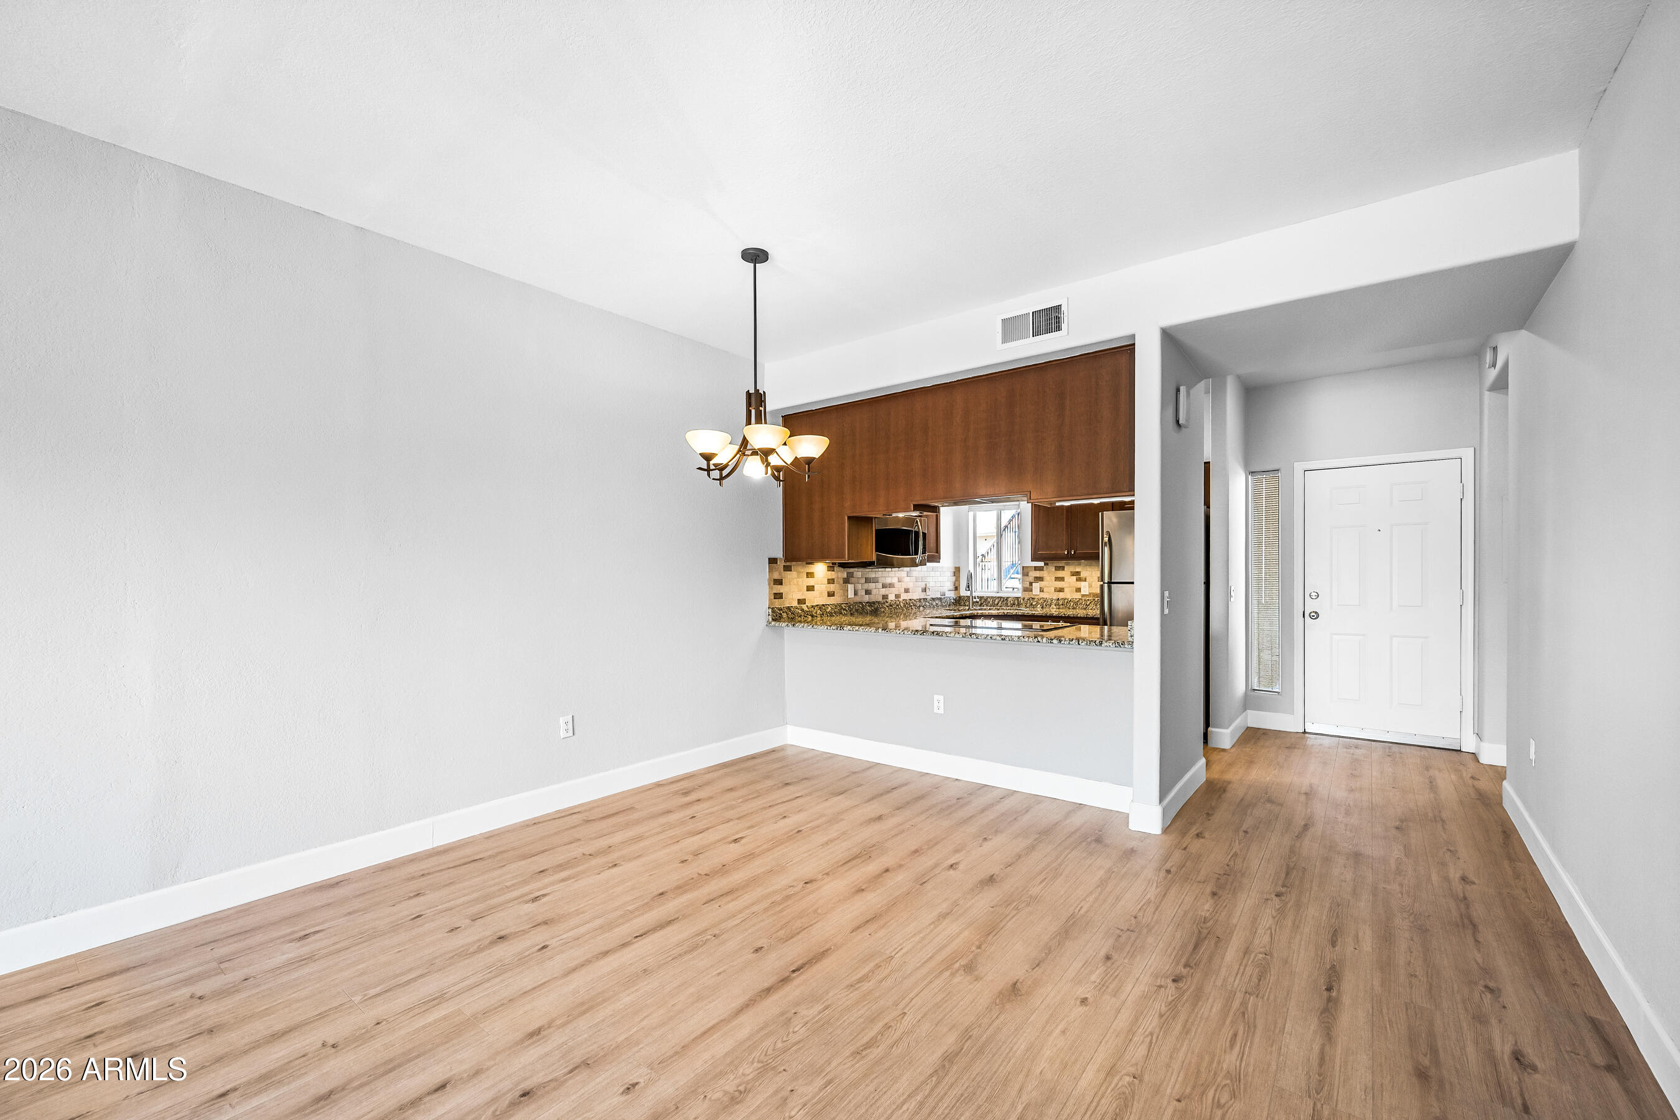
Vacant dining area with wood-look floors, a chandelier, and an open kitchen.
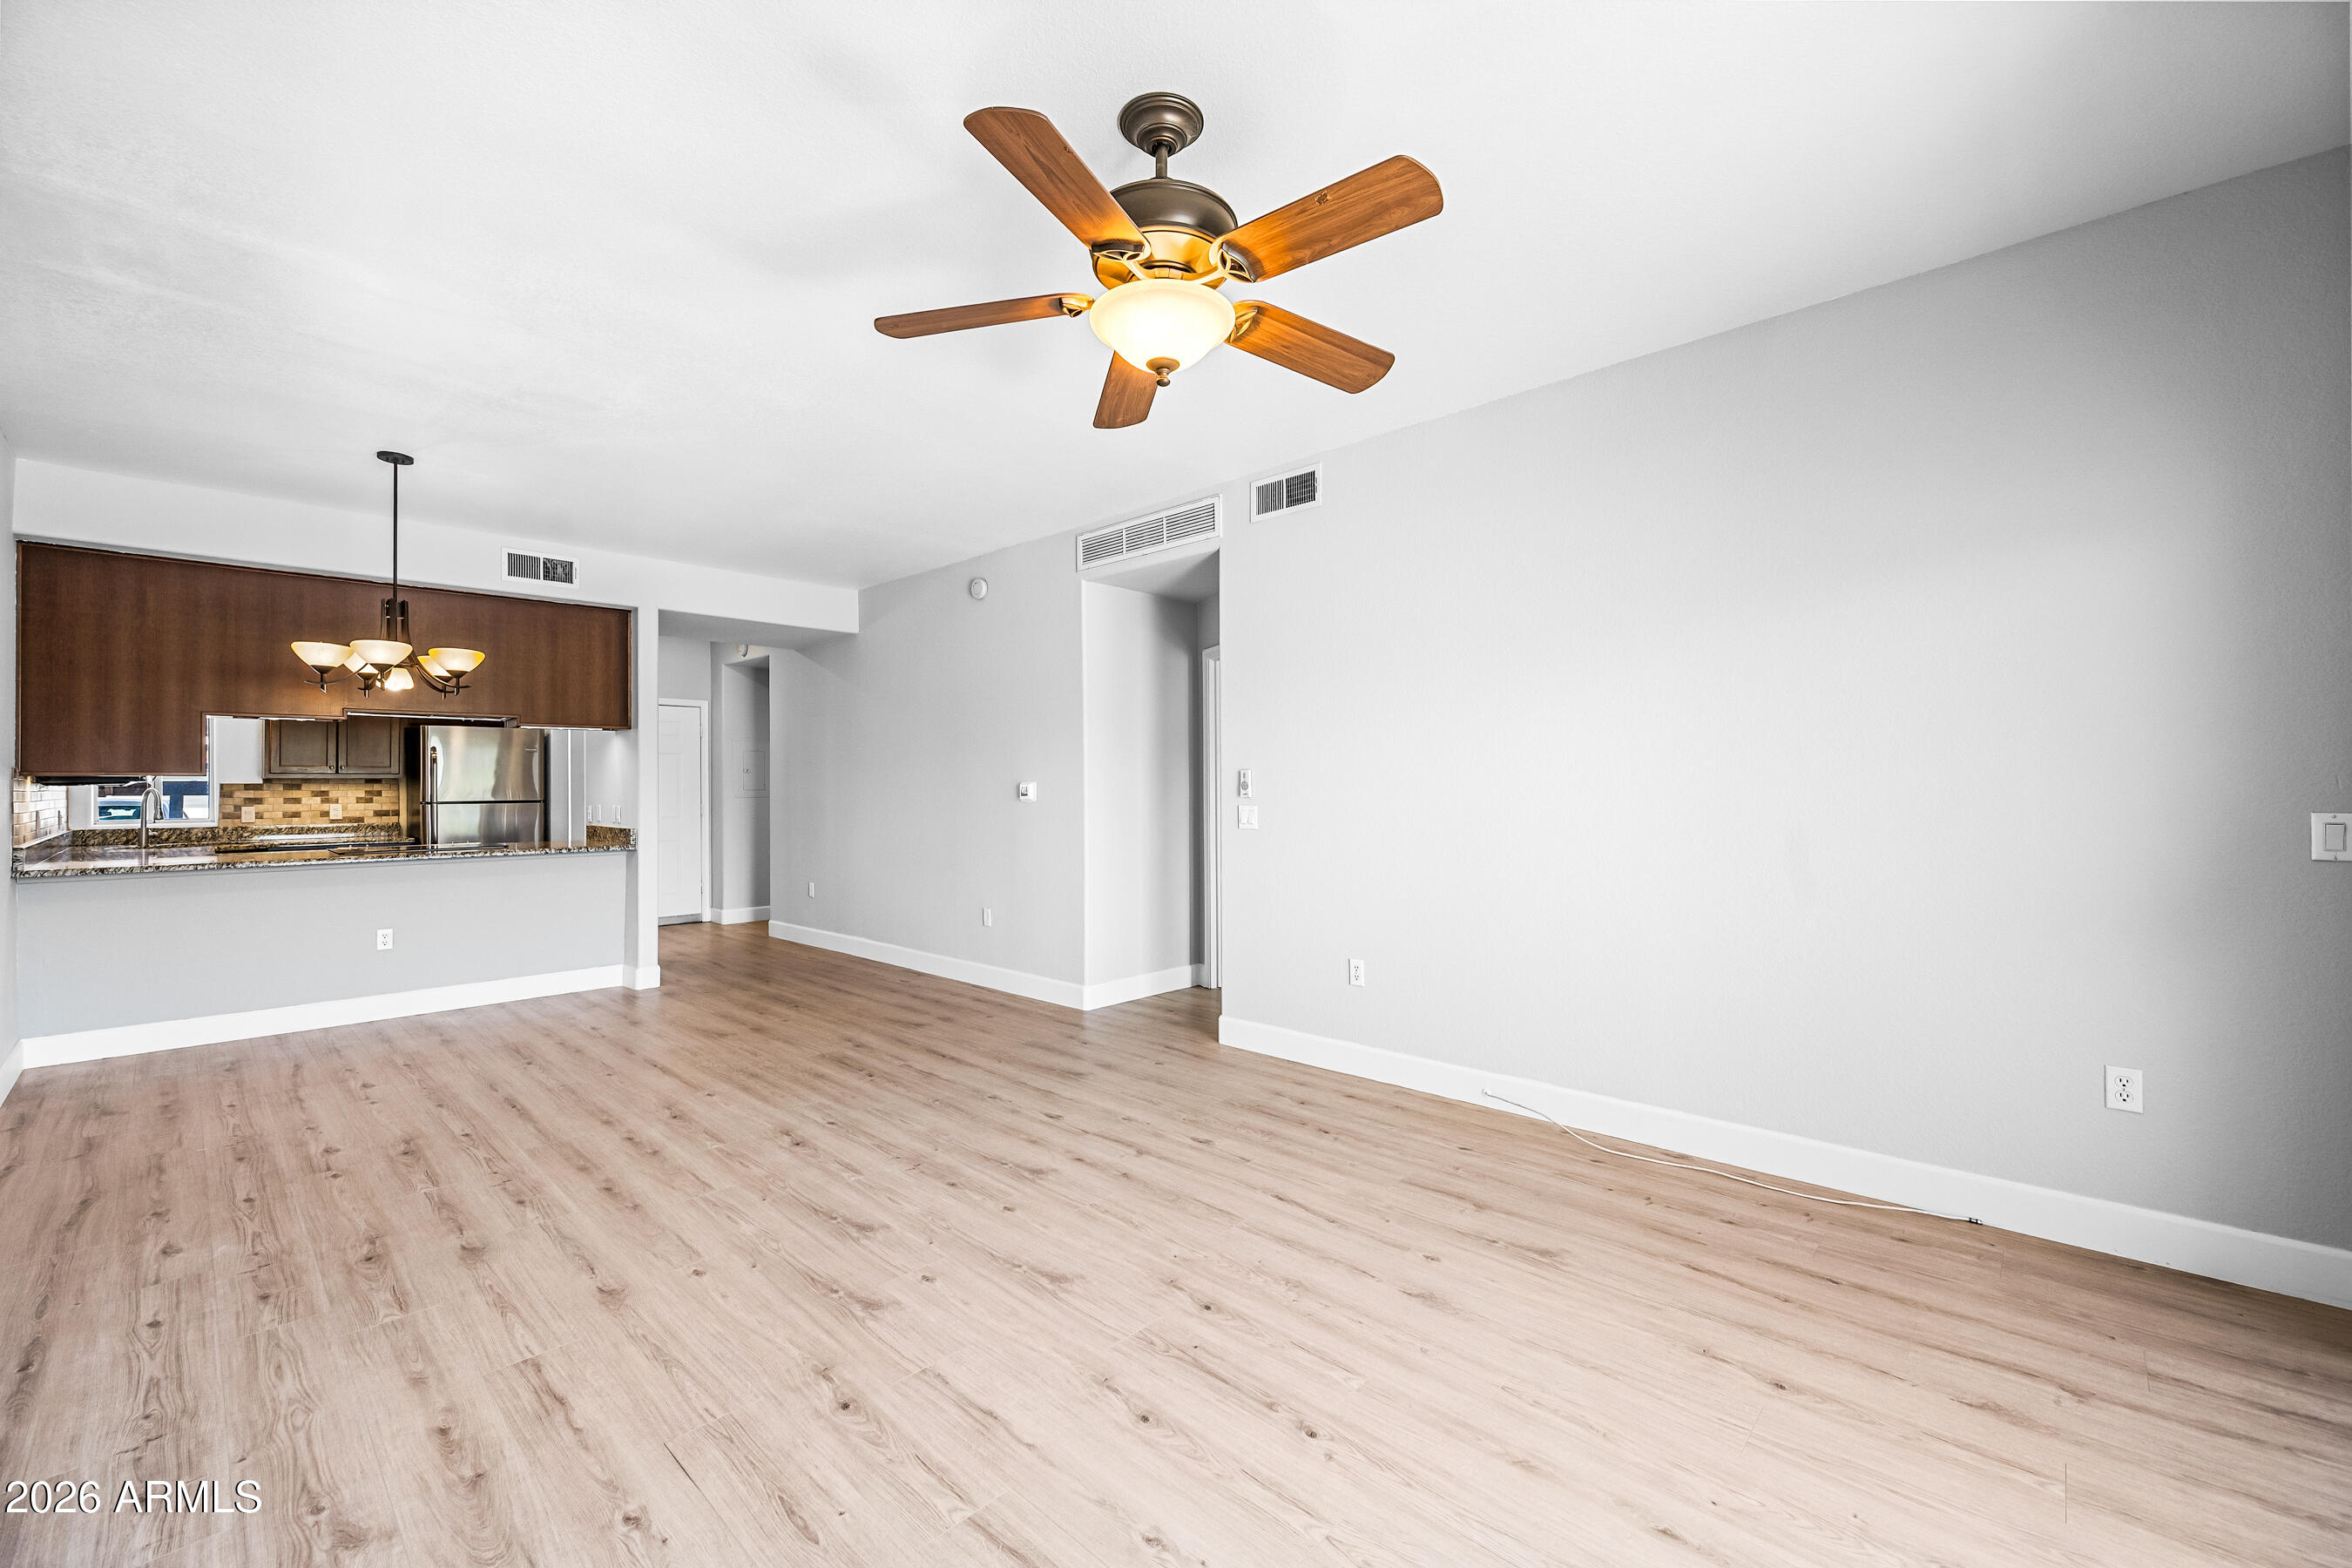
Empty living room with light wood-look floors, ceiling fan, and open kitchen.
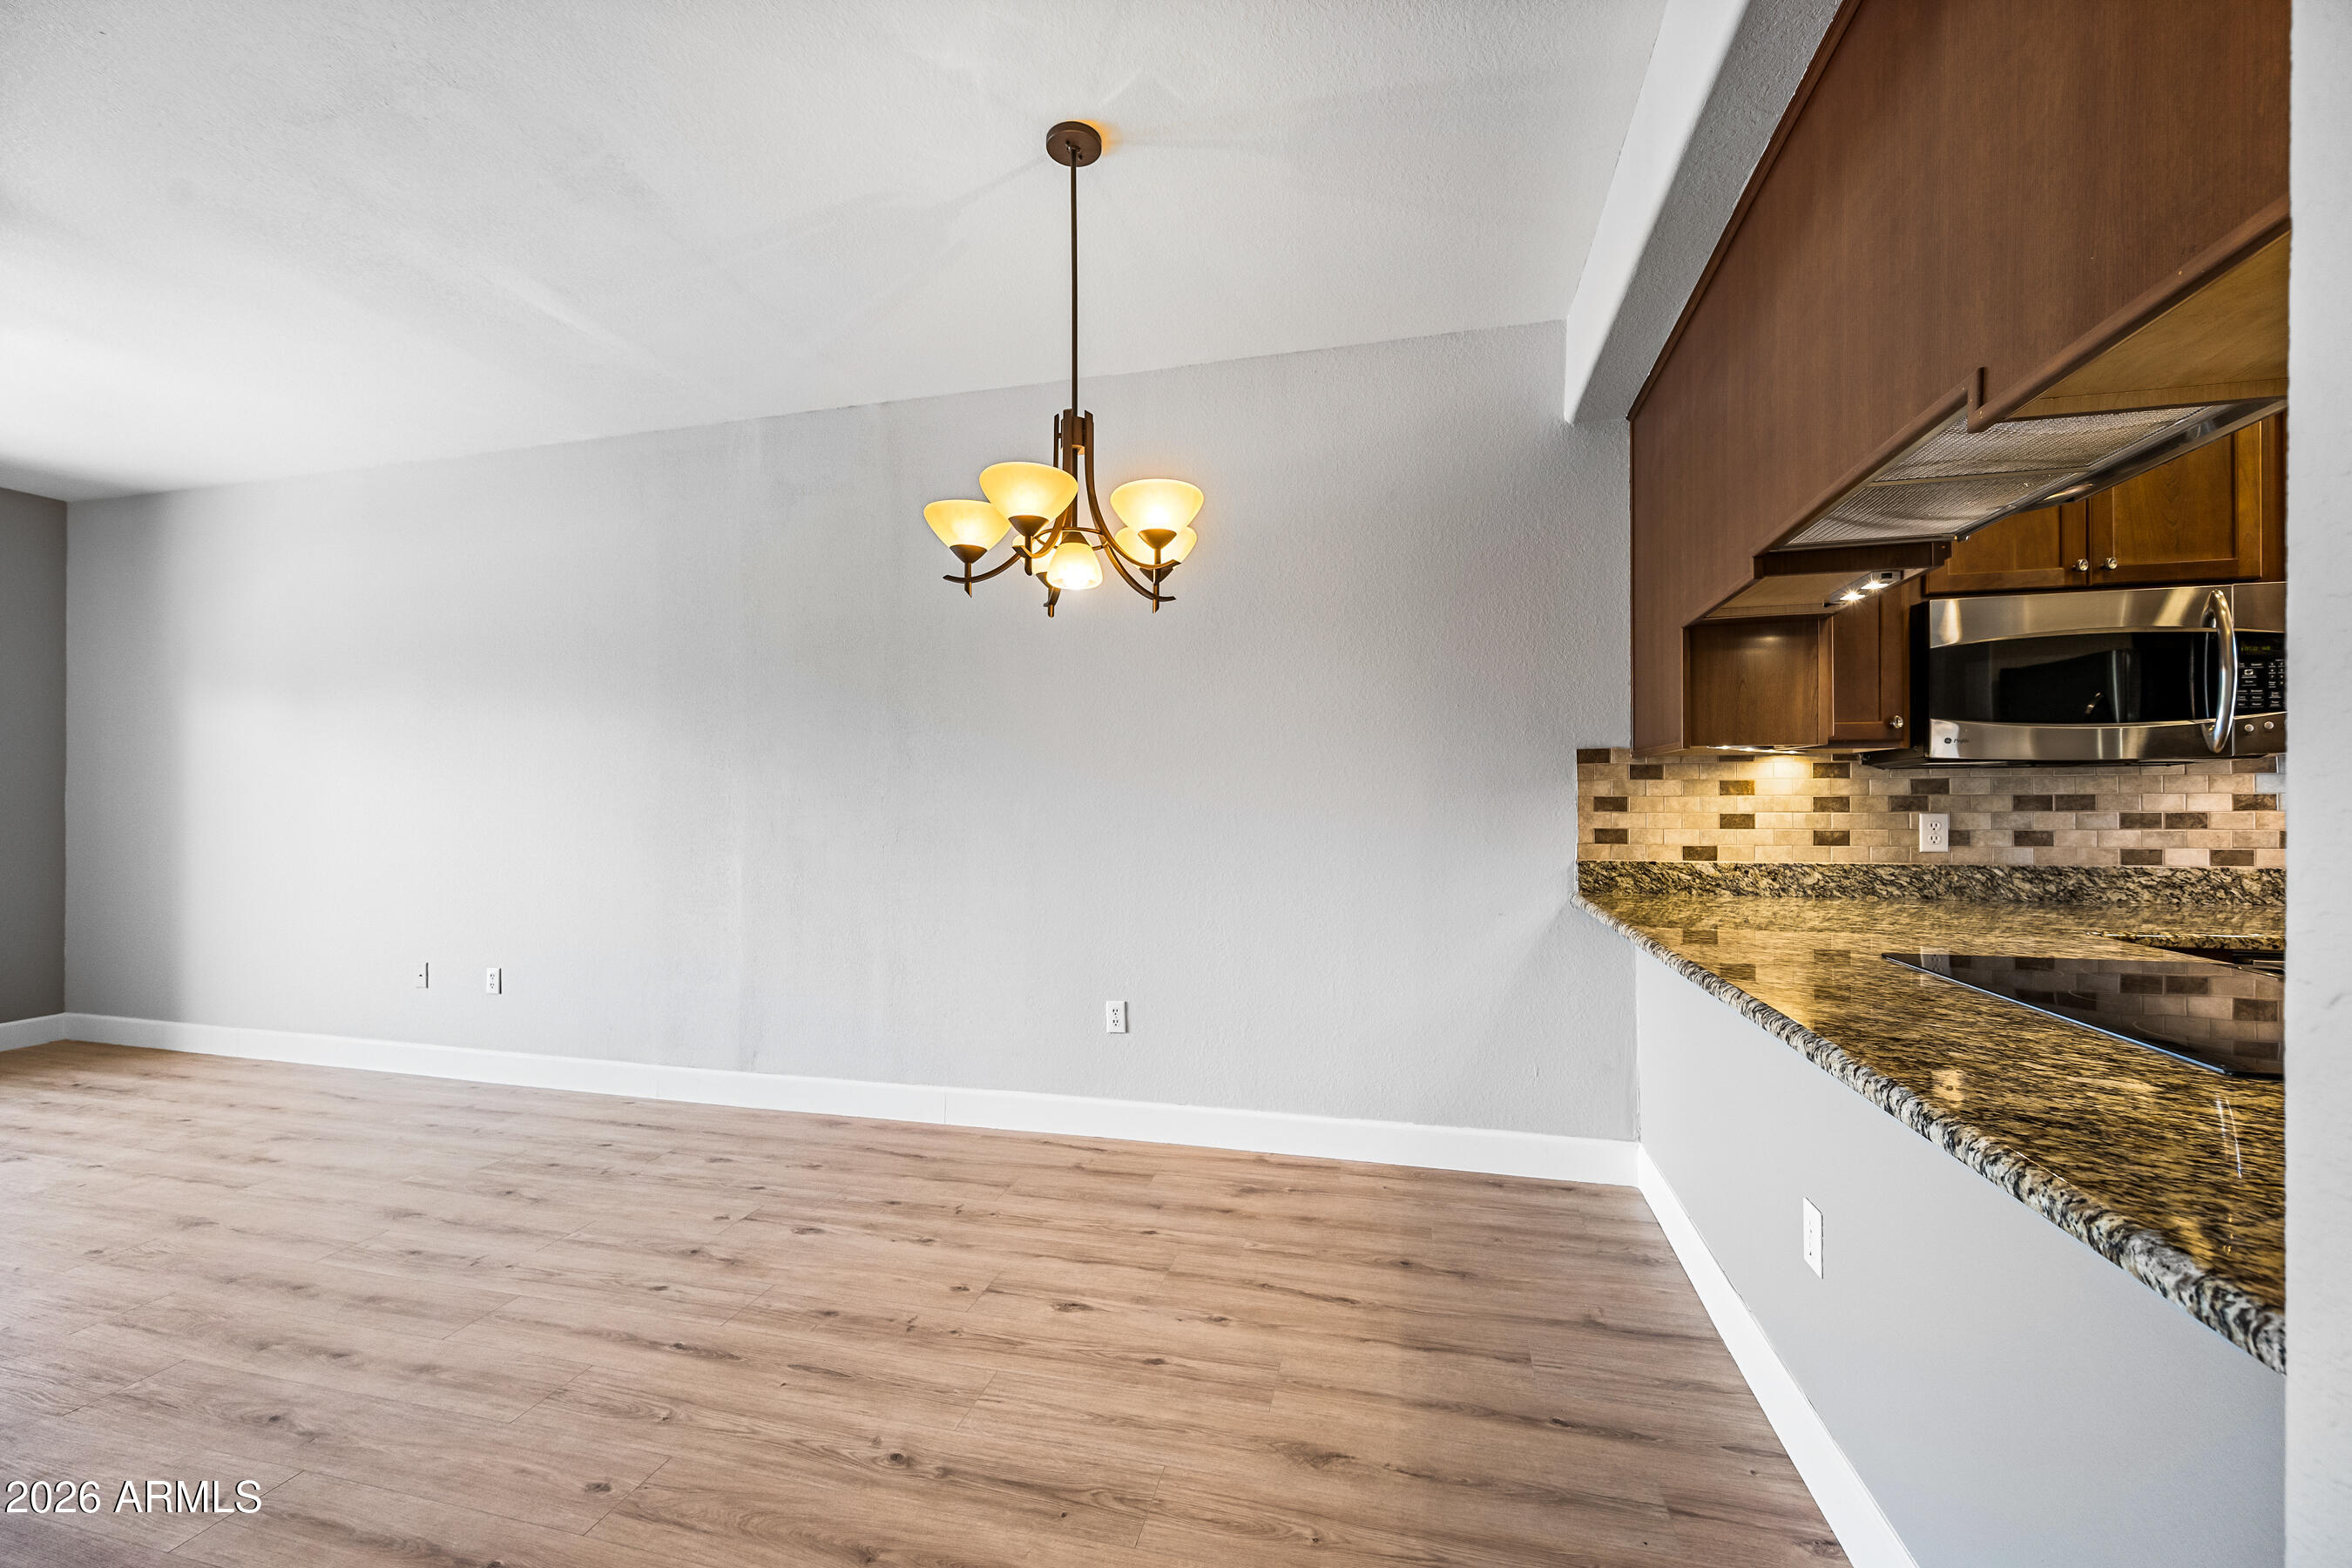
Vacant dining area beside a kitchen with granite counters and dark wood cabinets.
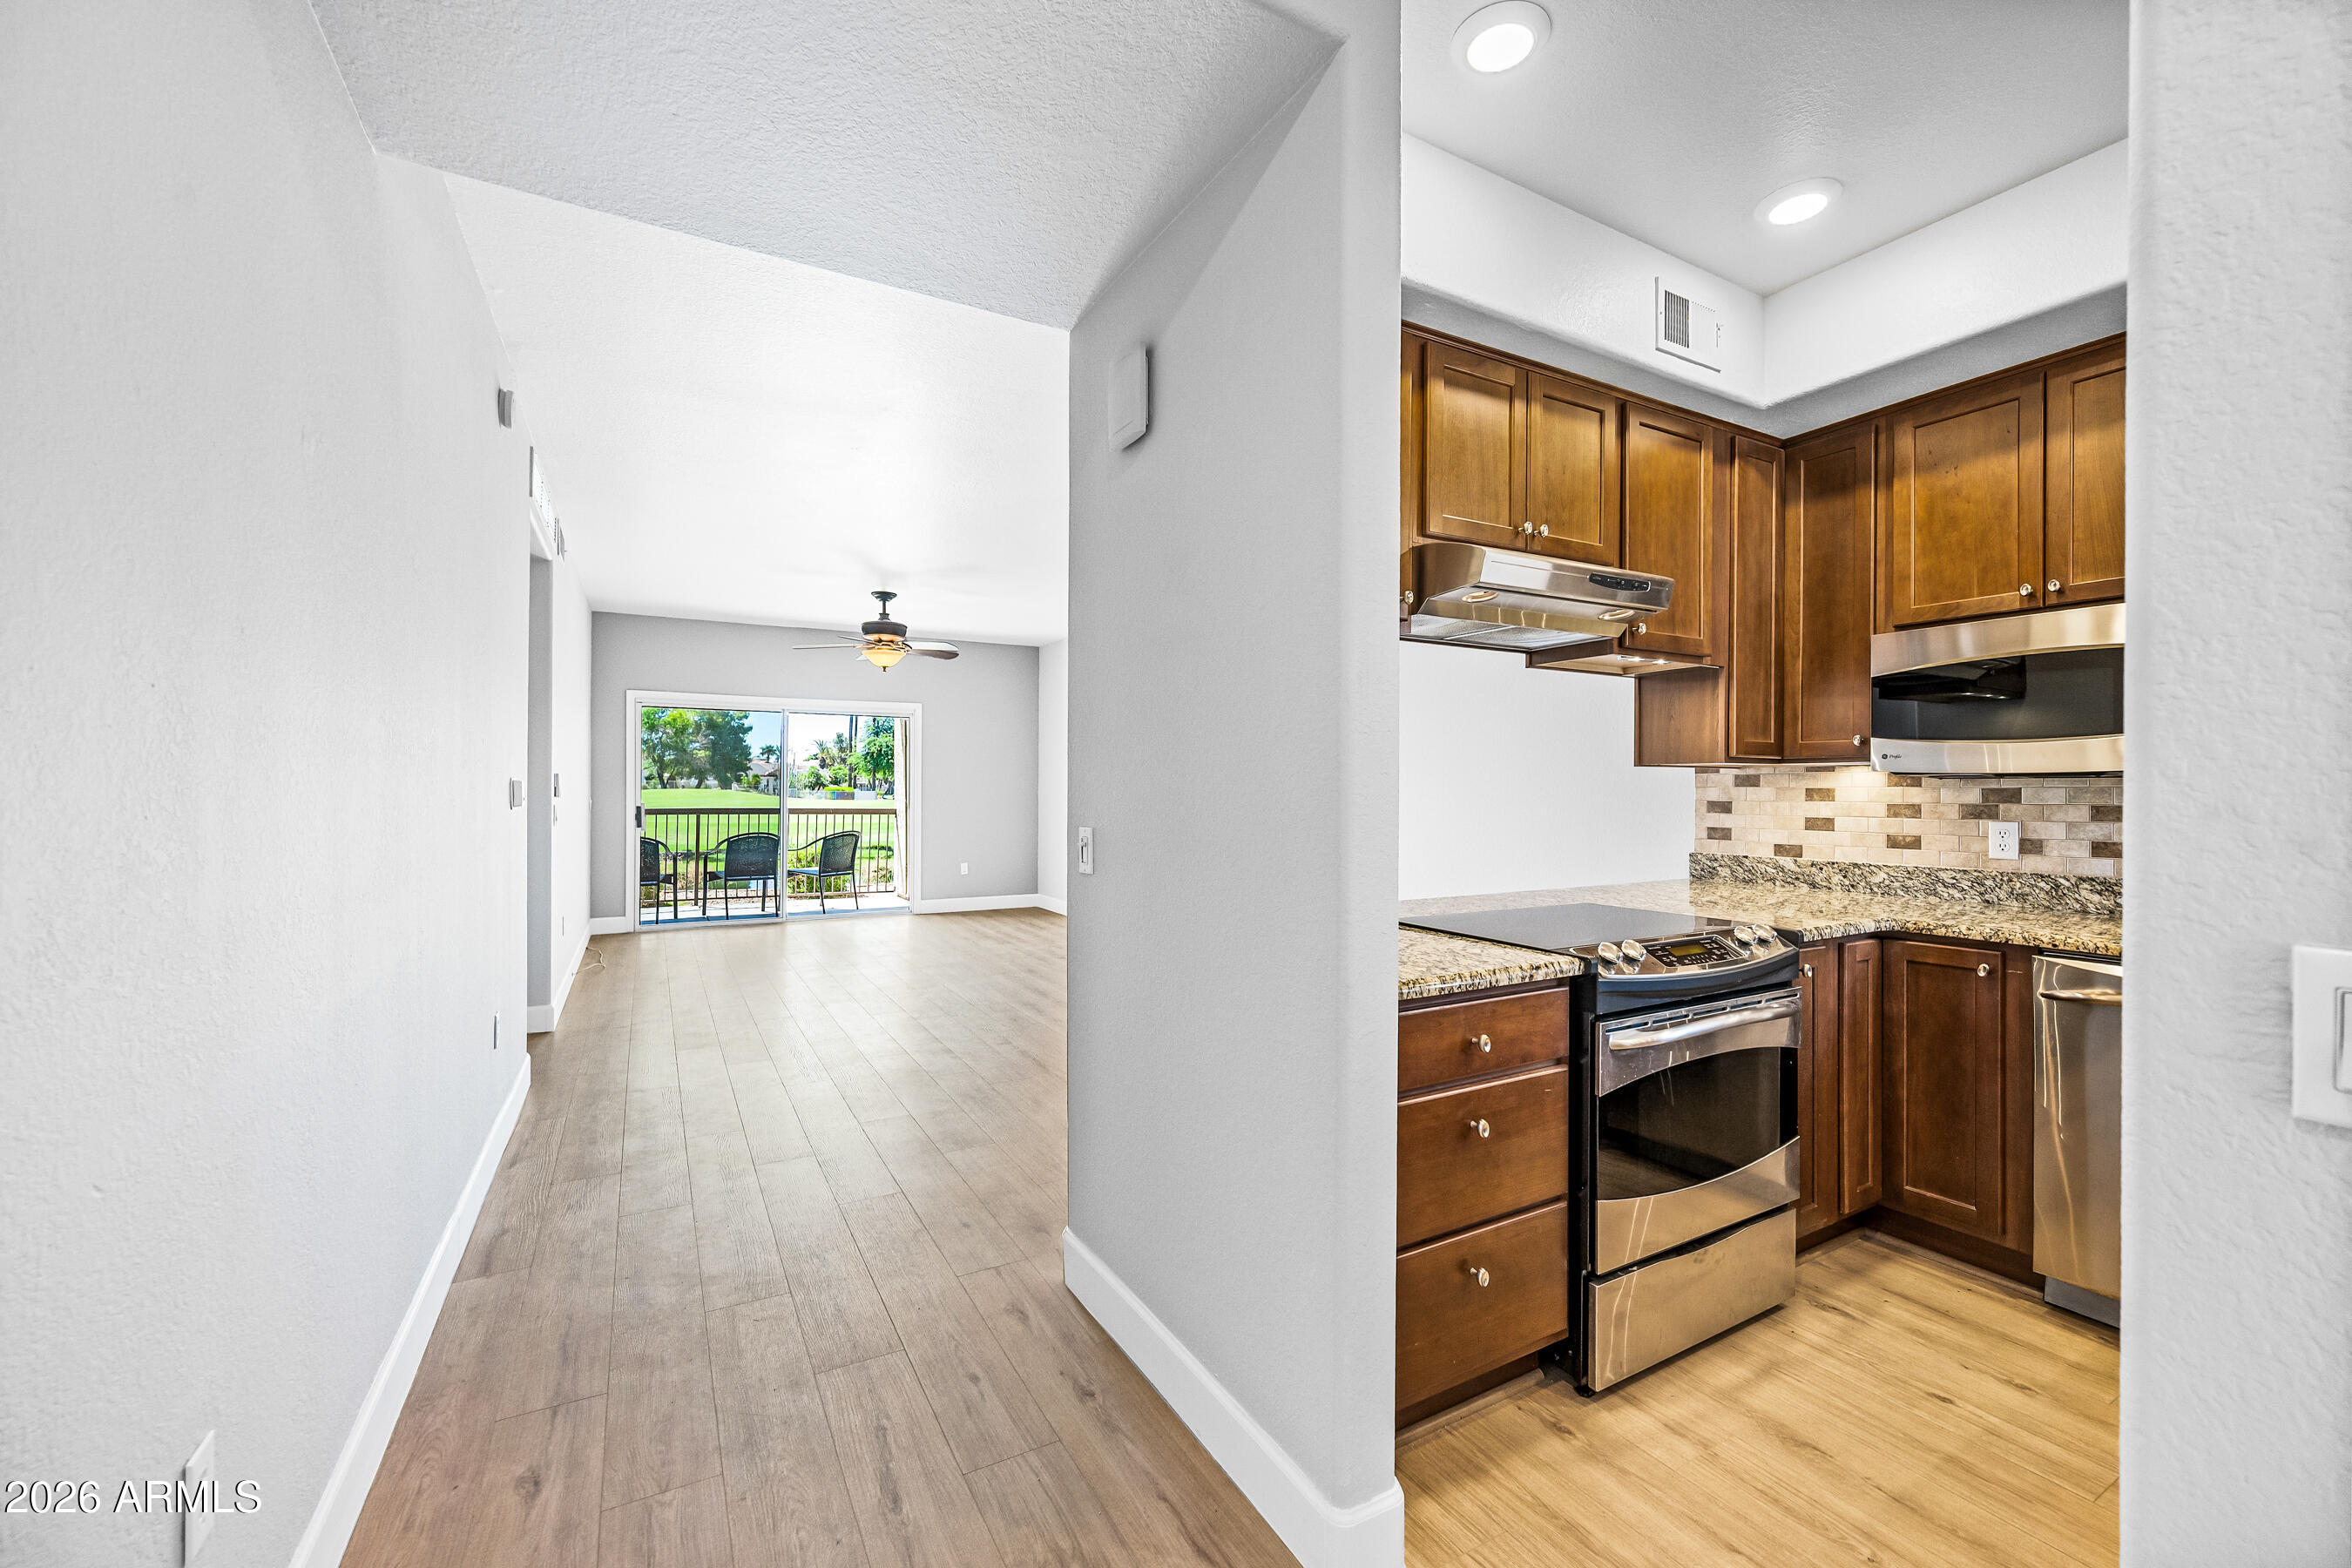
Kitchen with dark wood cabinets and stainless appliances opening to a living area with sliding doors to a green lawn.
Unfurnished dining area with wood floors, a chandelier, and a pass-through to the kitchen.
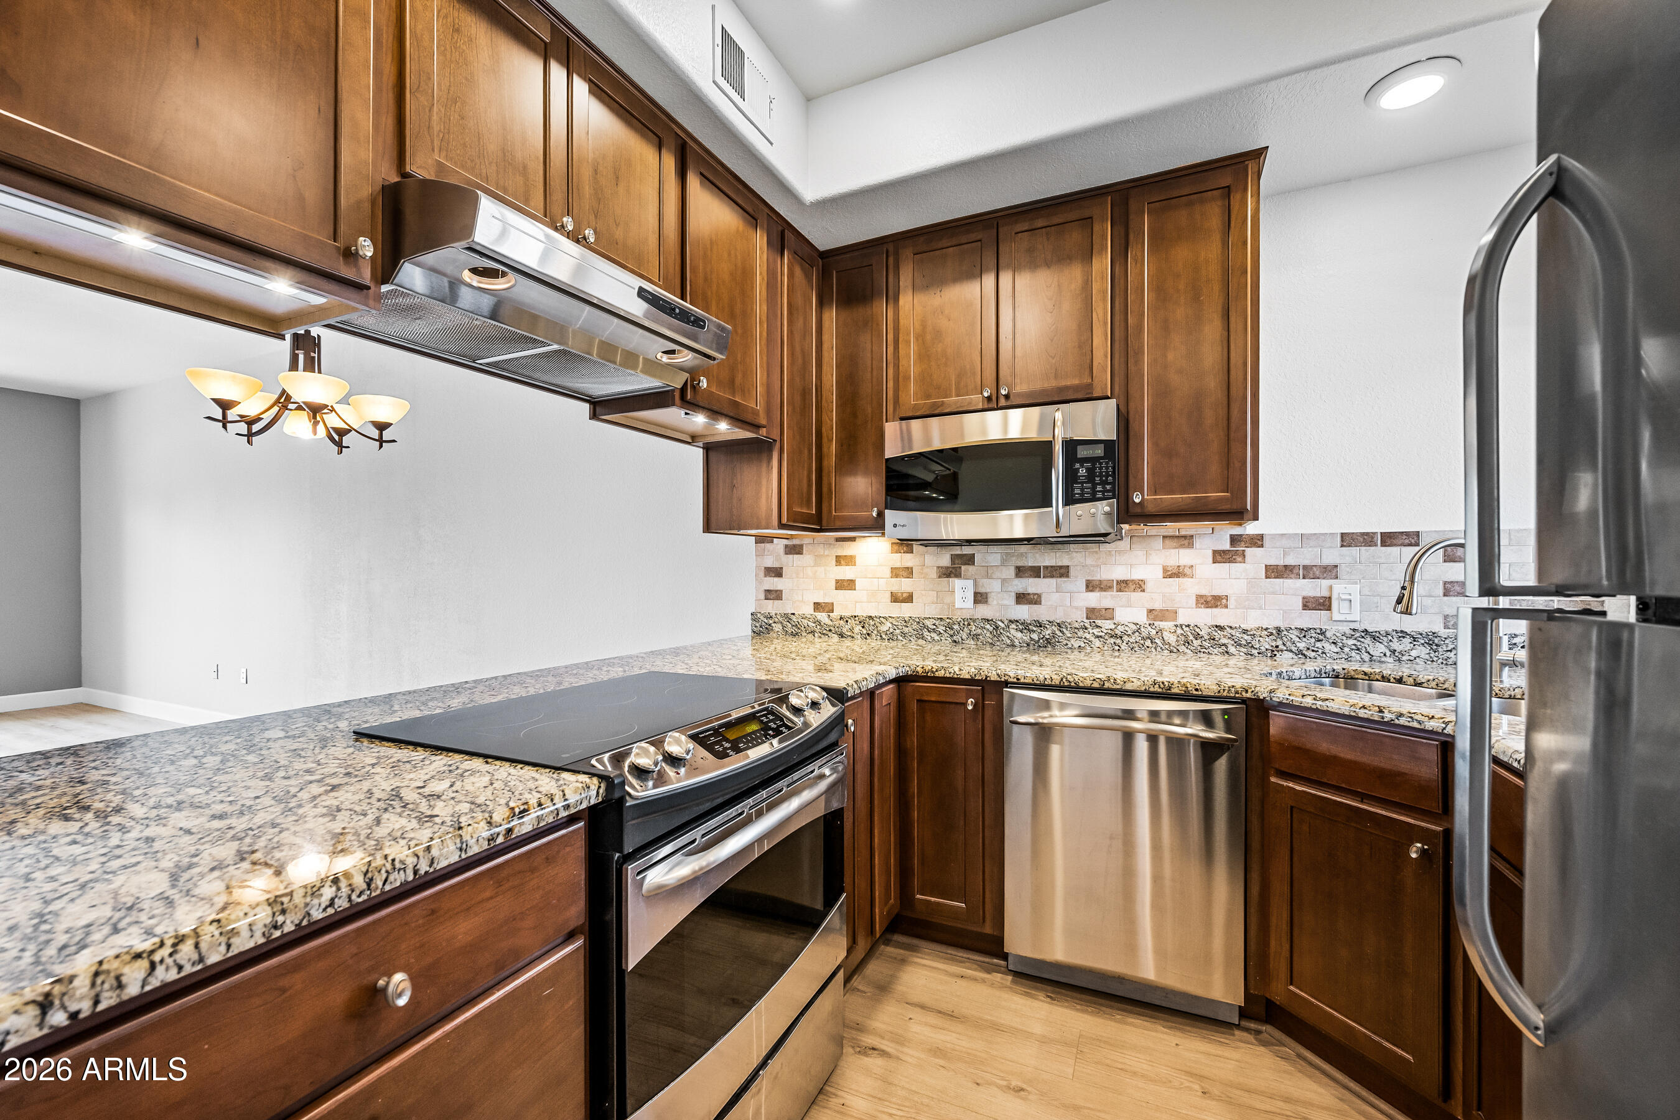
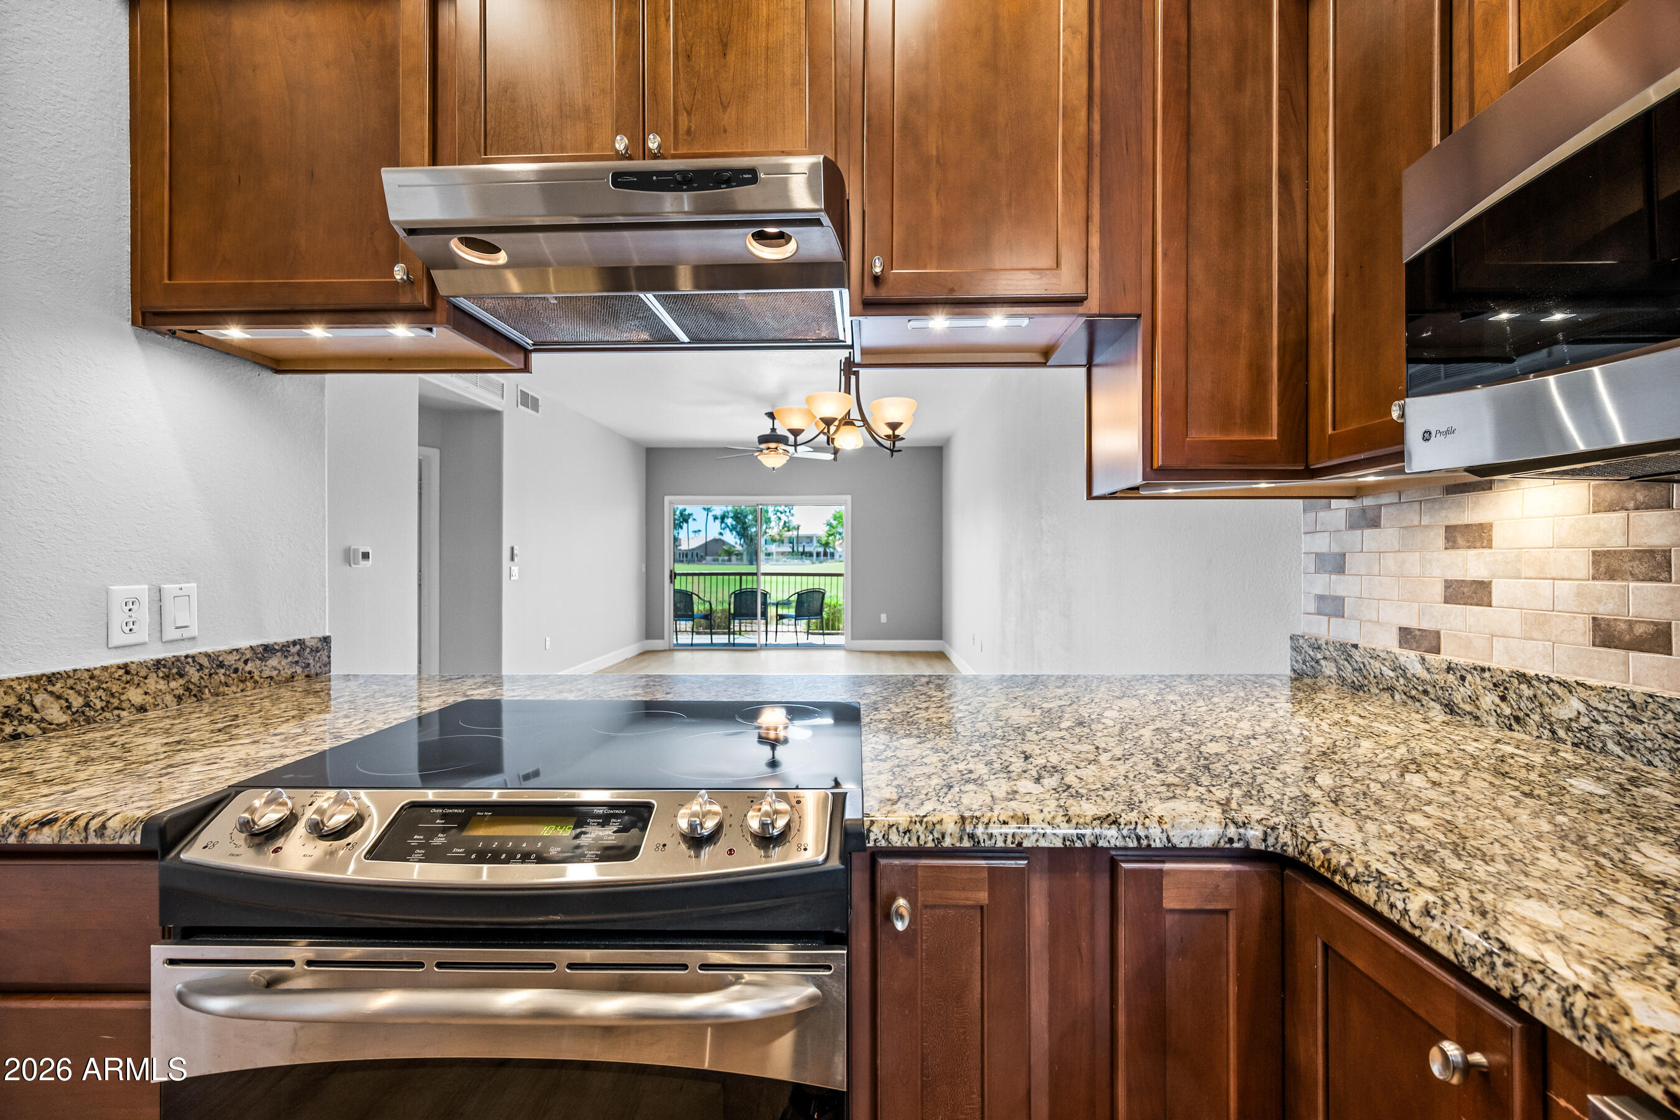
Kitchen with dark wood cabinets, granite counters, and stainless steel appliances.
Kitchen with dark wood cabinets, granite counters, stainless steel appliances, and a sink beneath a window.
Kitchen with dark wood cabinets, granite counters, stainless steel appliances, and a view toward the patio.
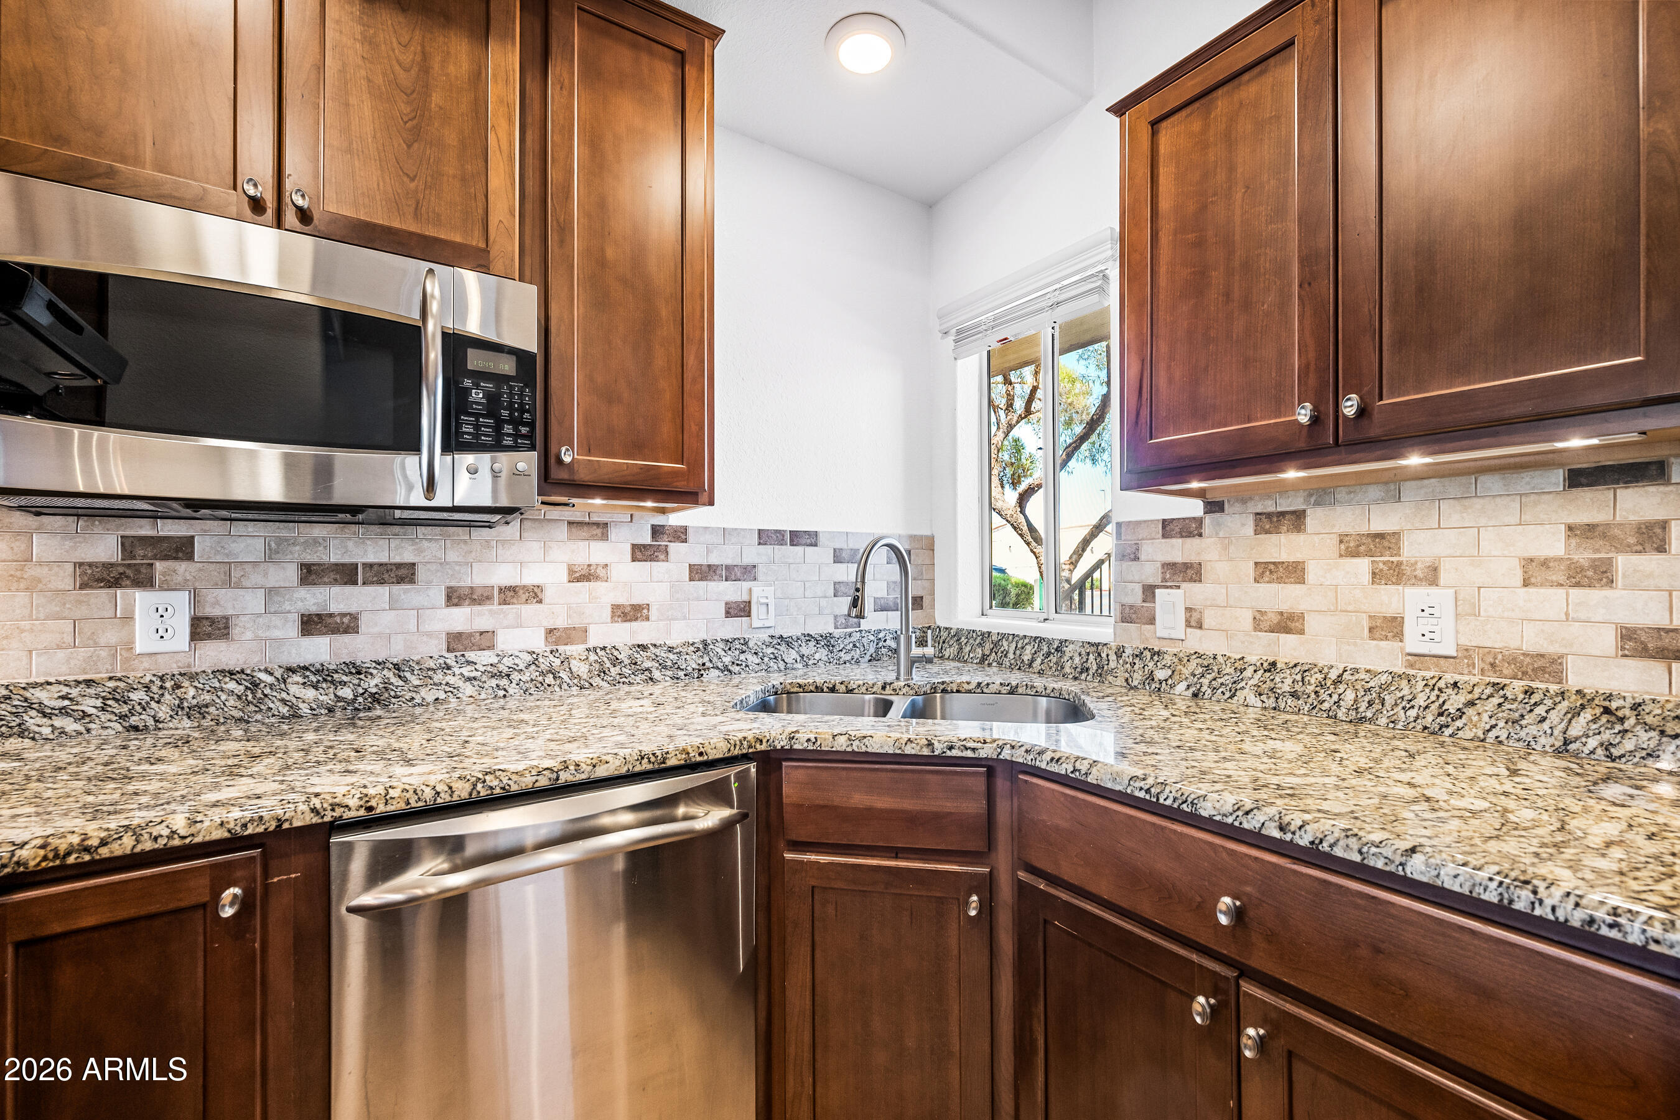
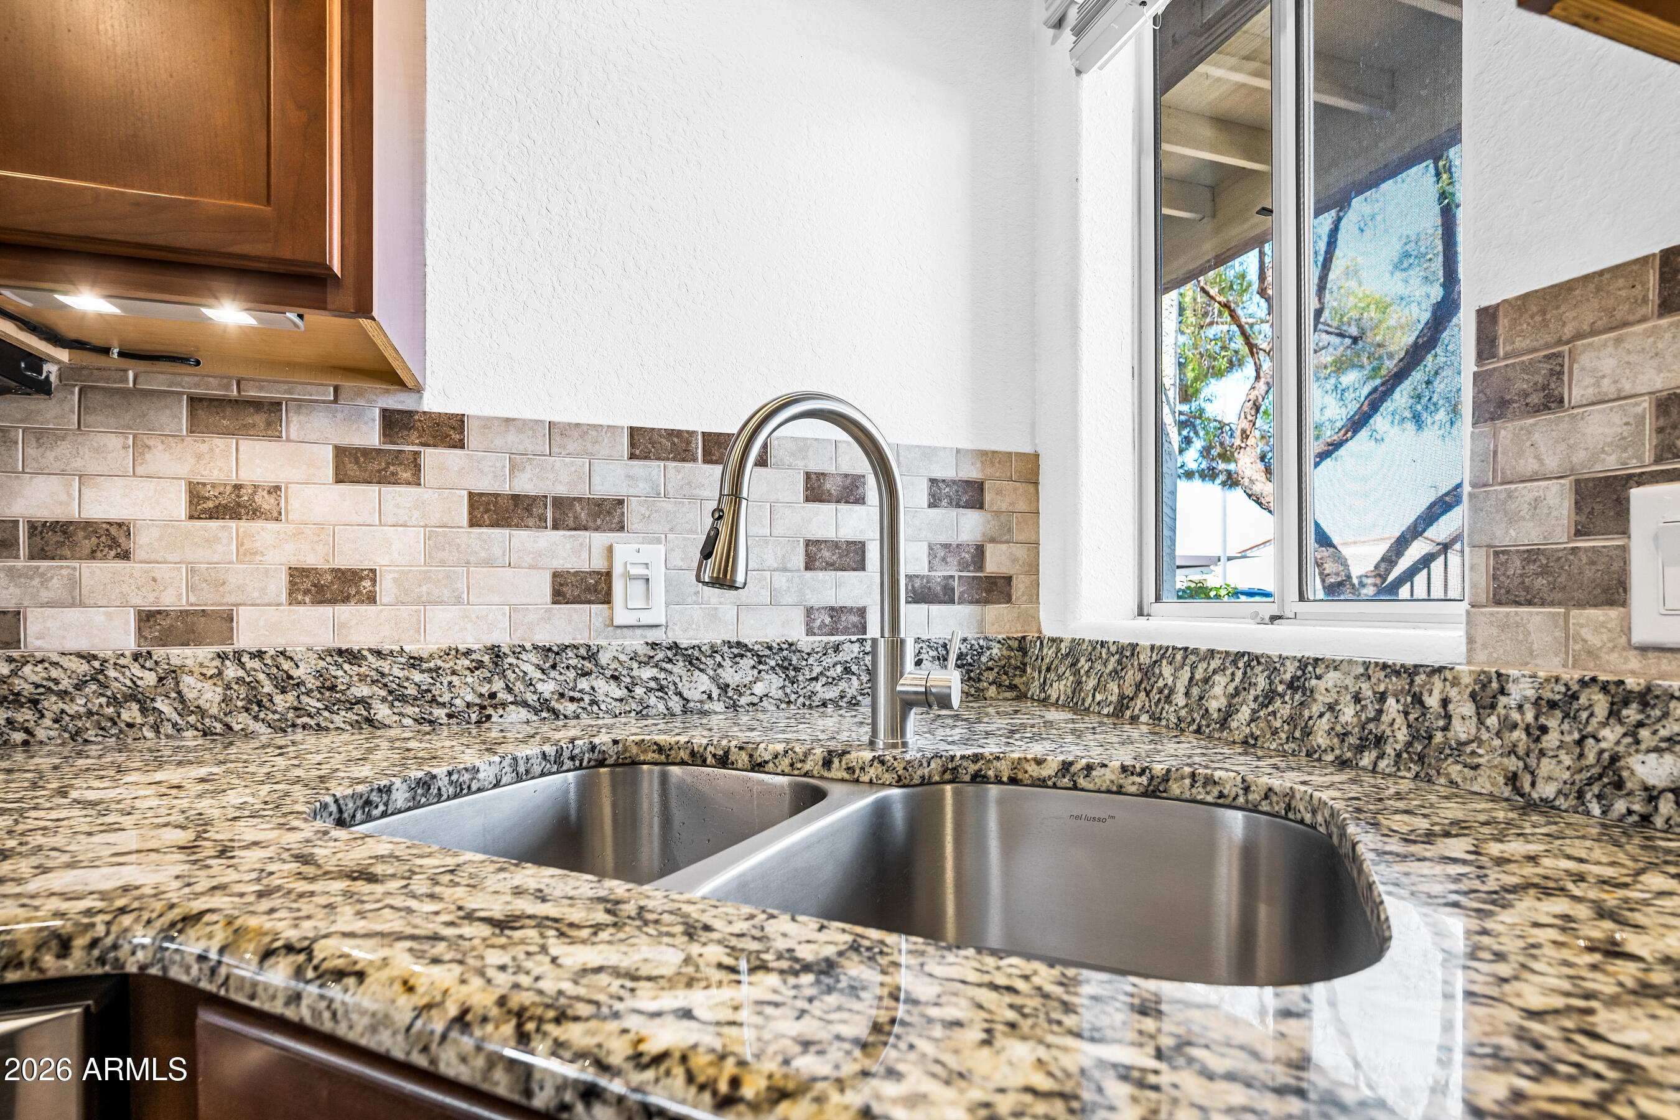
Kitchen sink with speckled granite counters, tiled backsplash, and a window overlooking a tree.
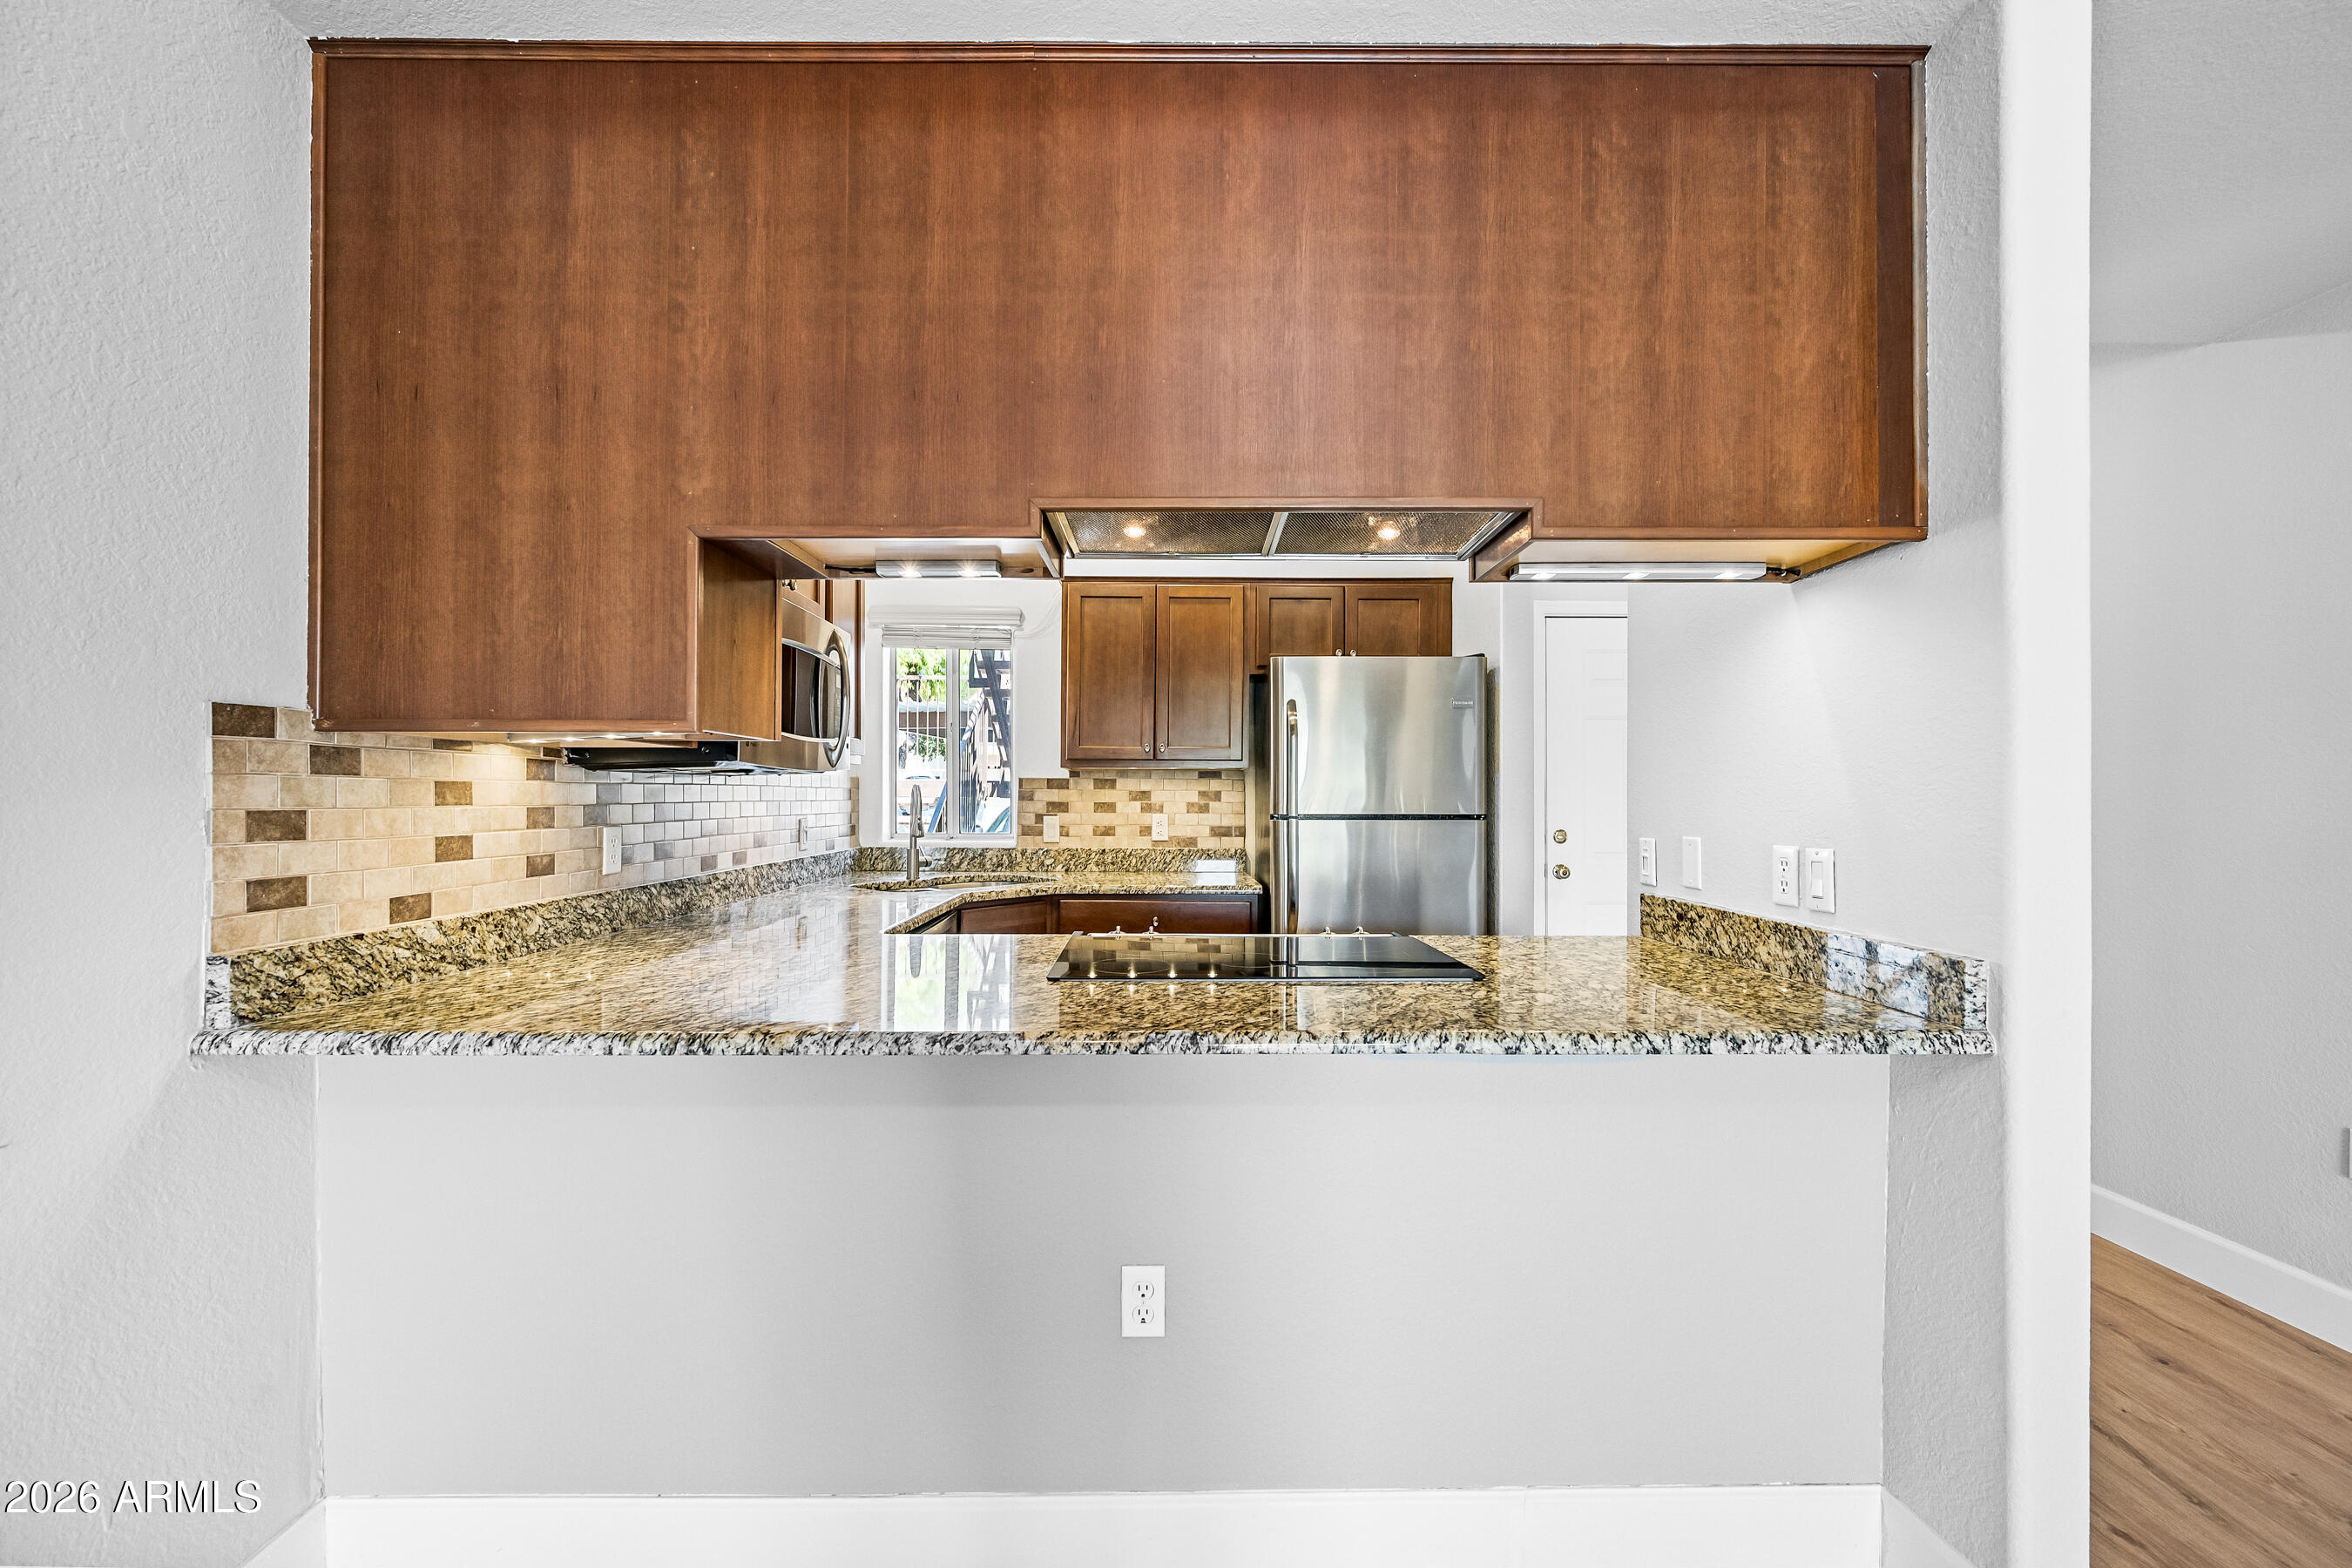
Kitchen with dark wood cabinets, granite counters, tiled backsplash, and stainless steel appliances.
Empty living room with wood-look floors and a sliding door to a patio overlooking water.
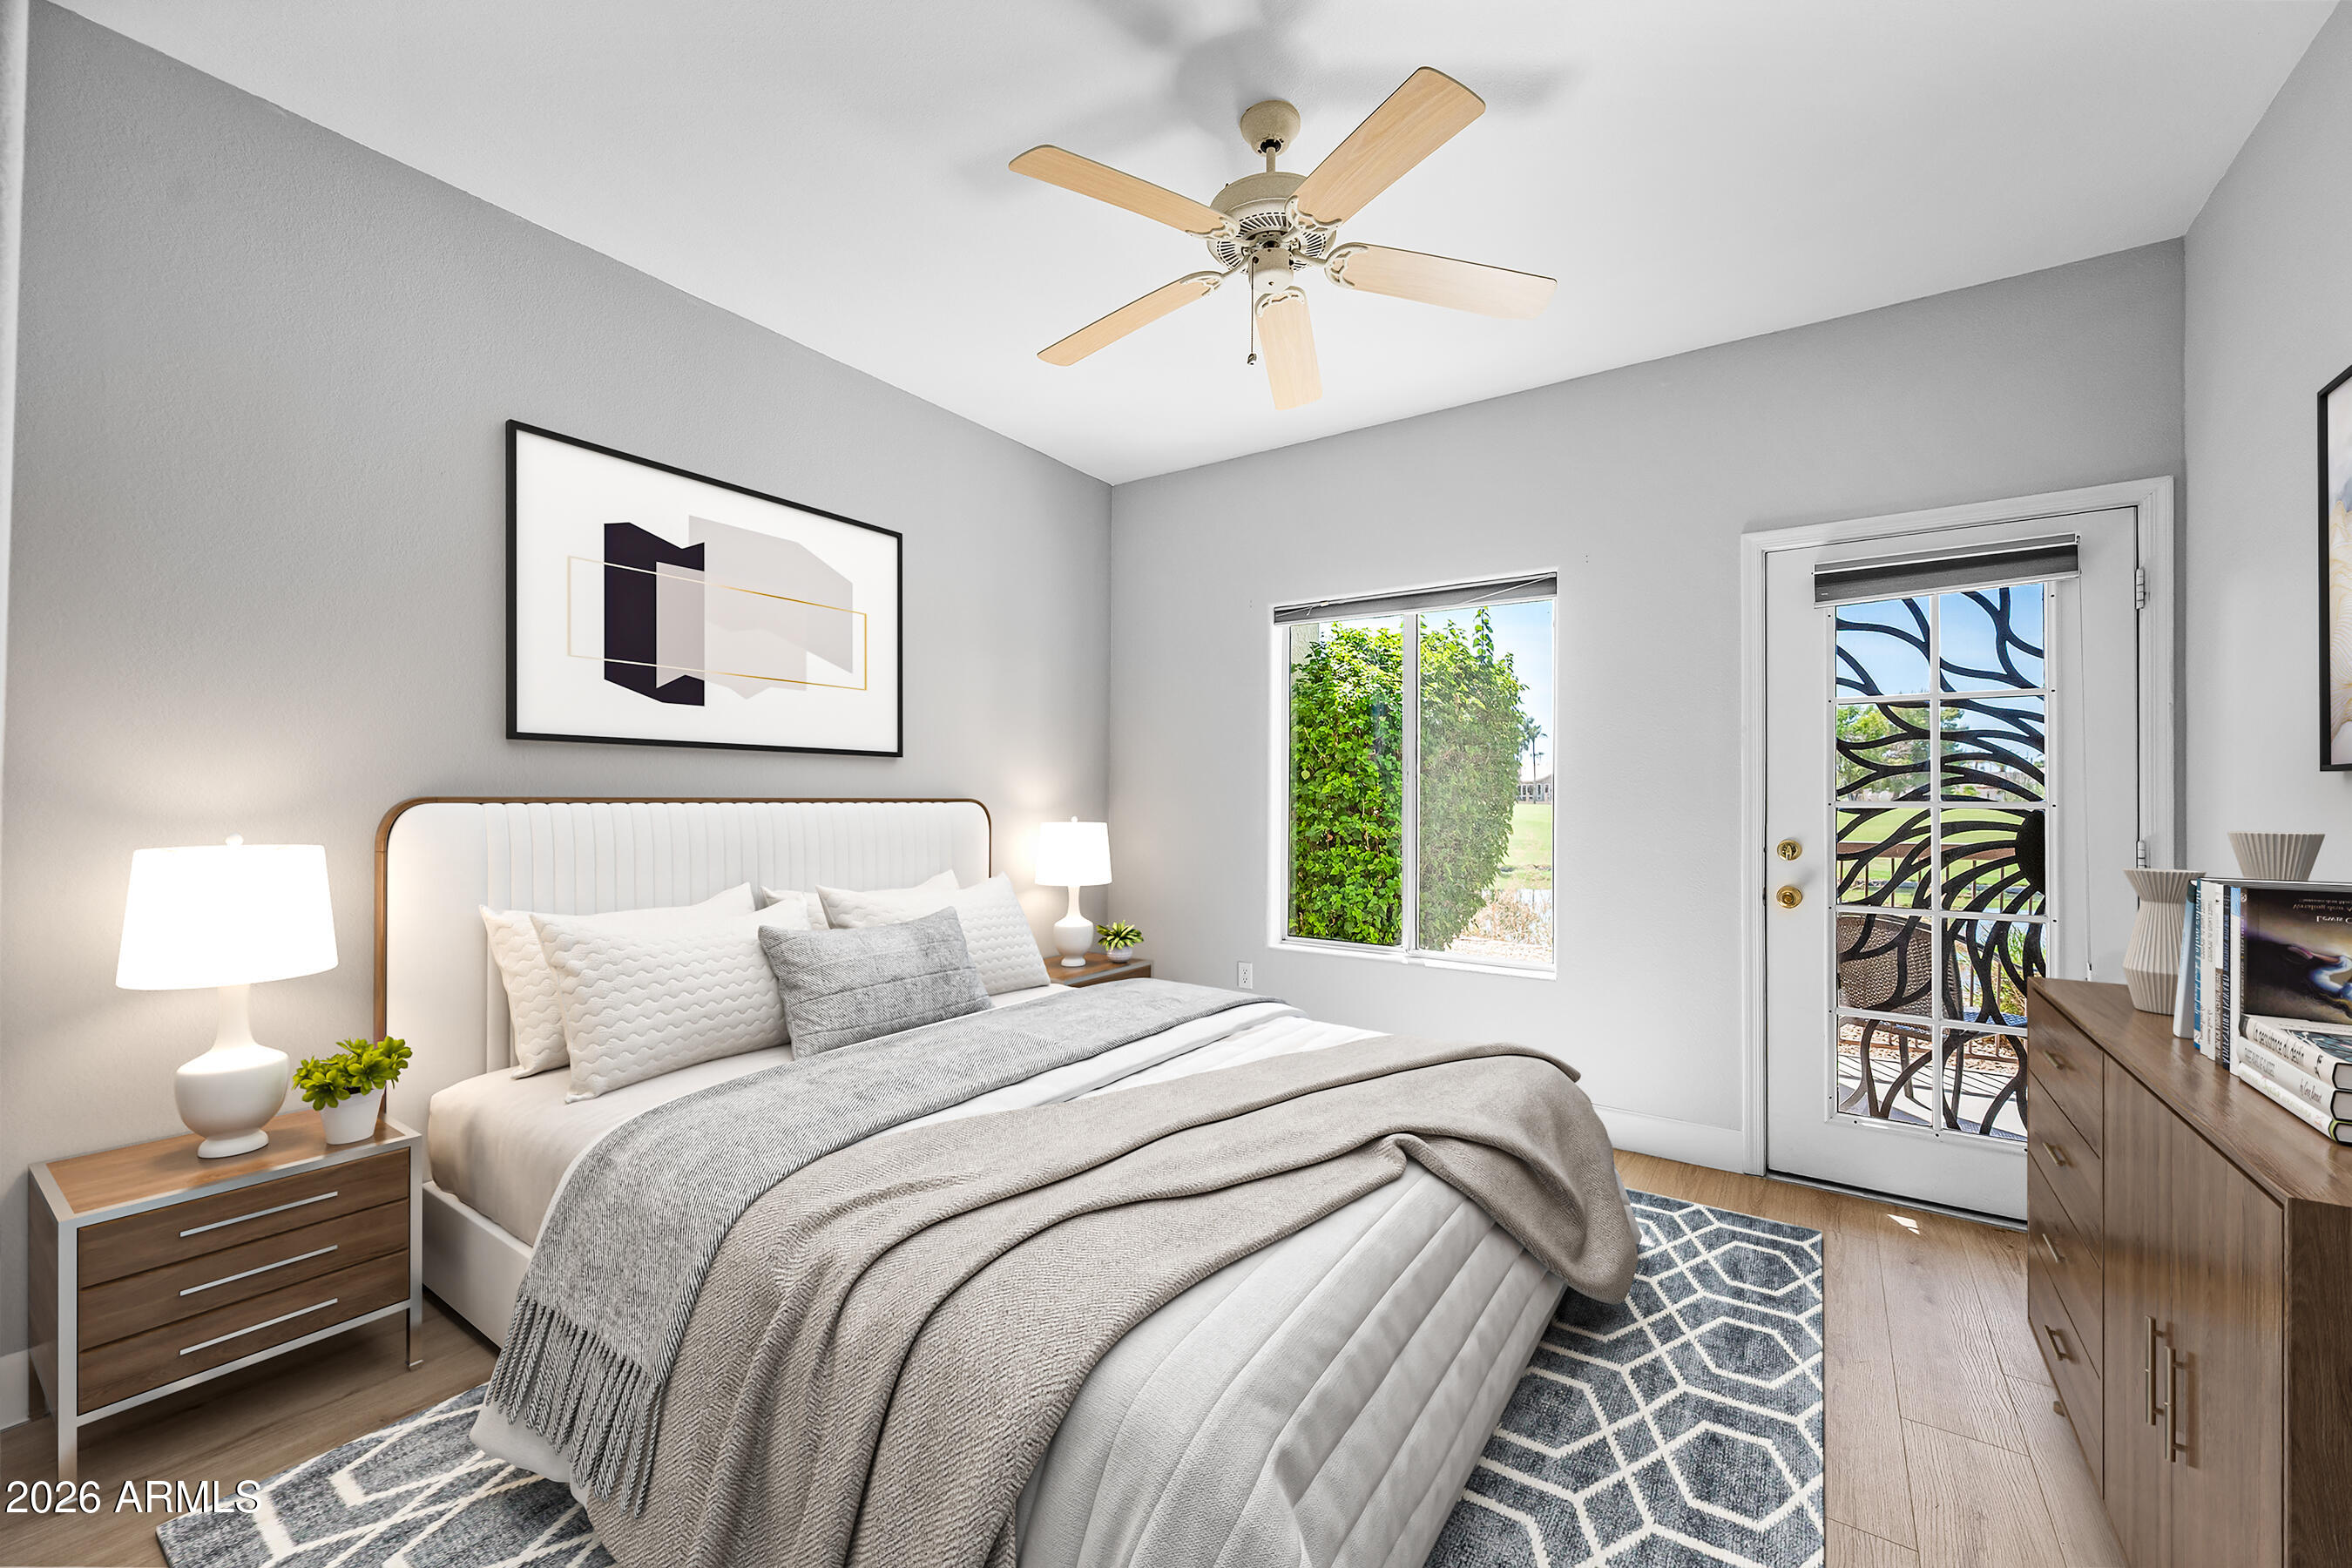
Staged bedroom with a layered white and gray bed beside a glass door with a decorative security grille.
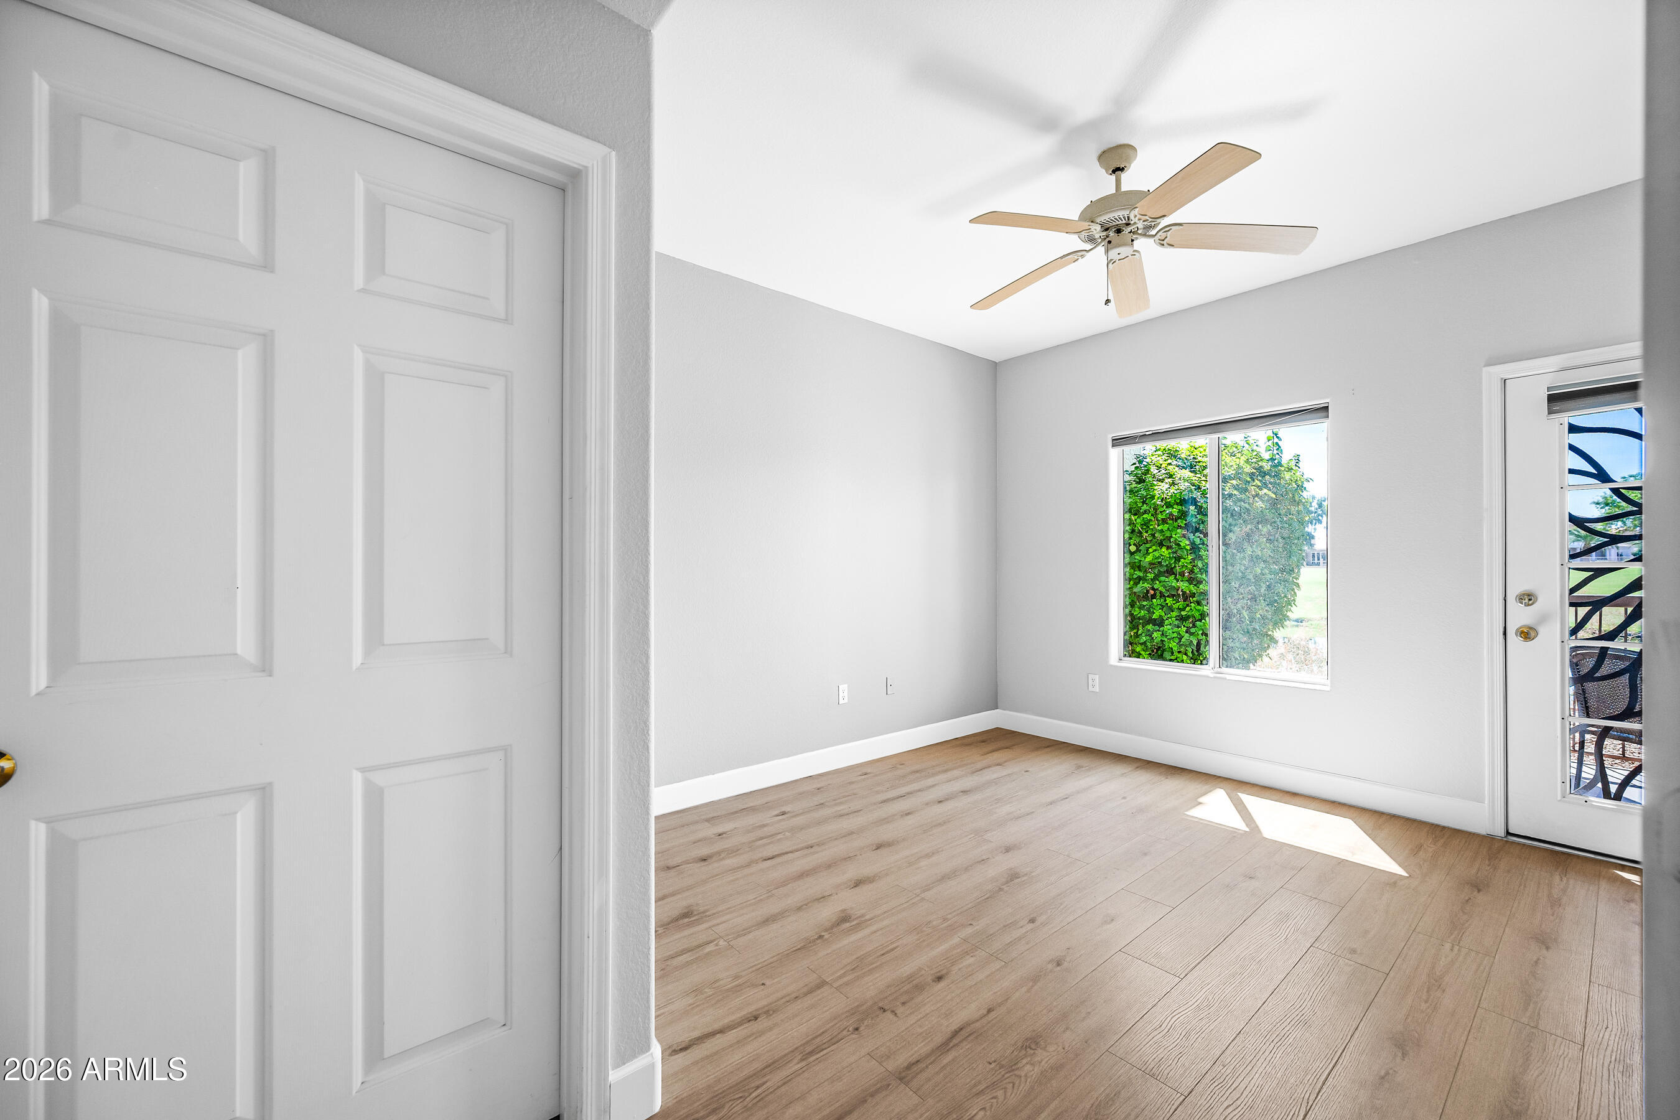
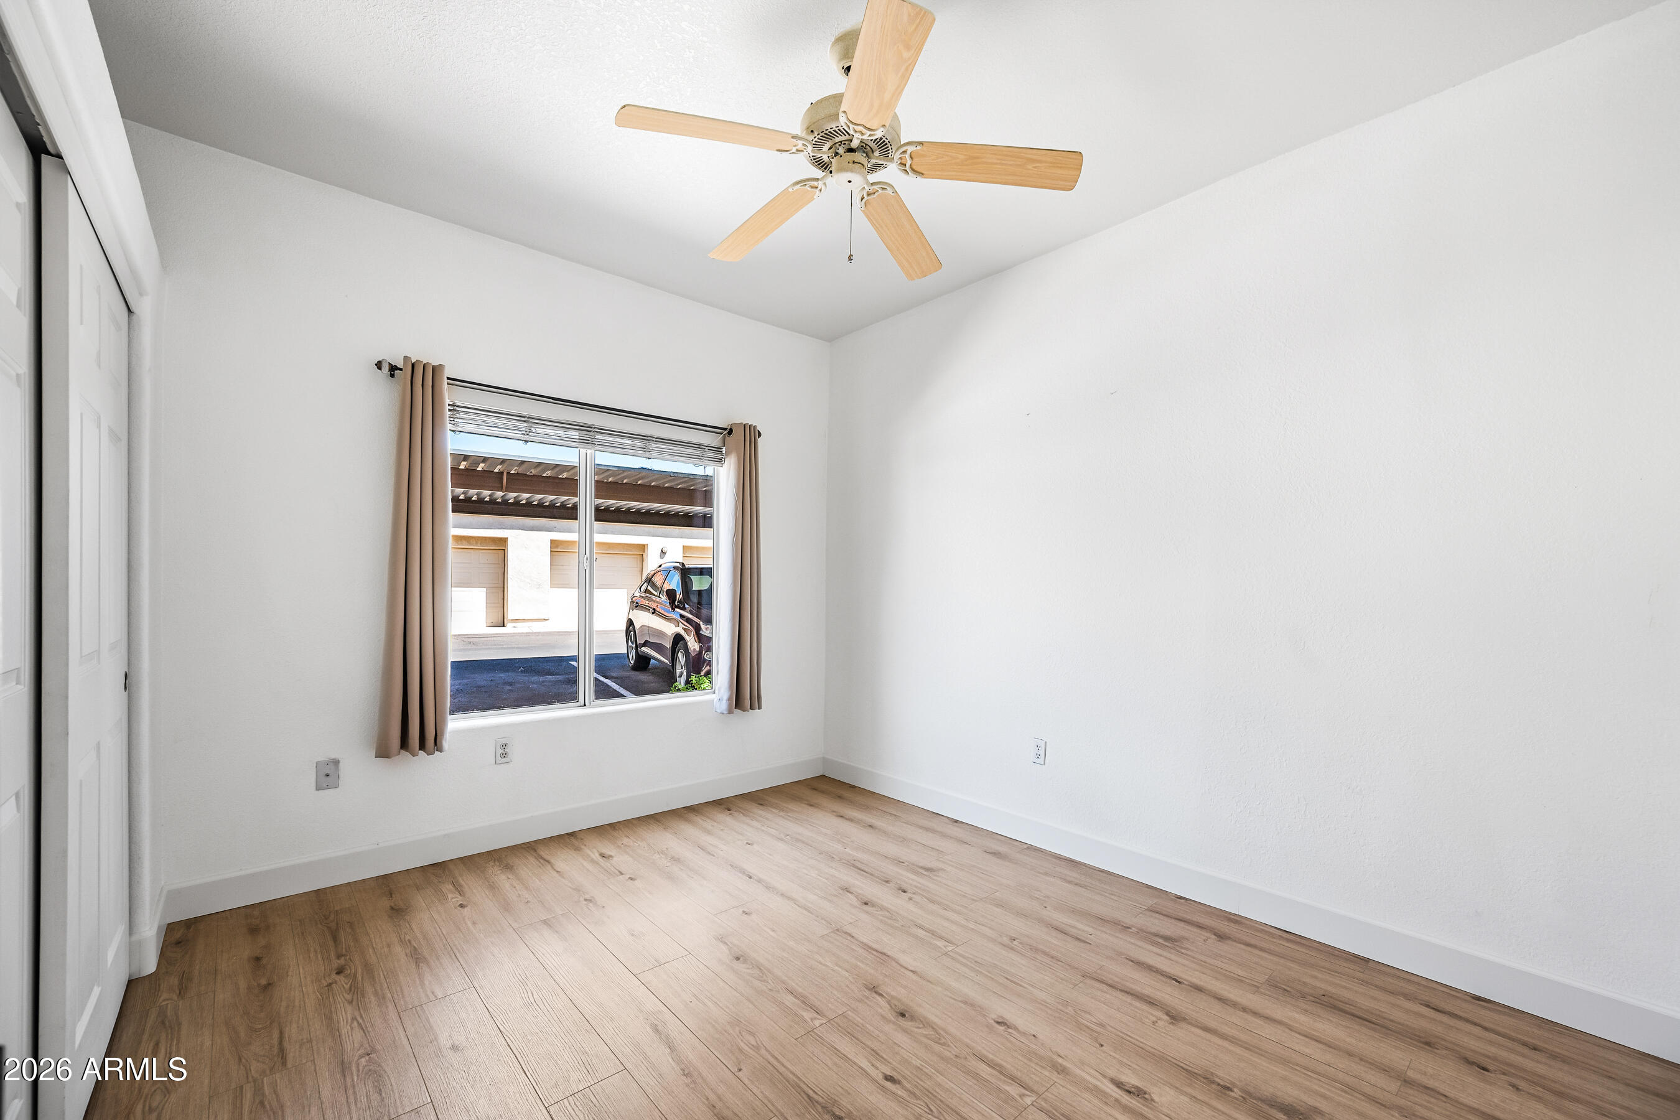
Vacant room with wood-look flooring, a ceiling fan, a window, and a glass patio door.
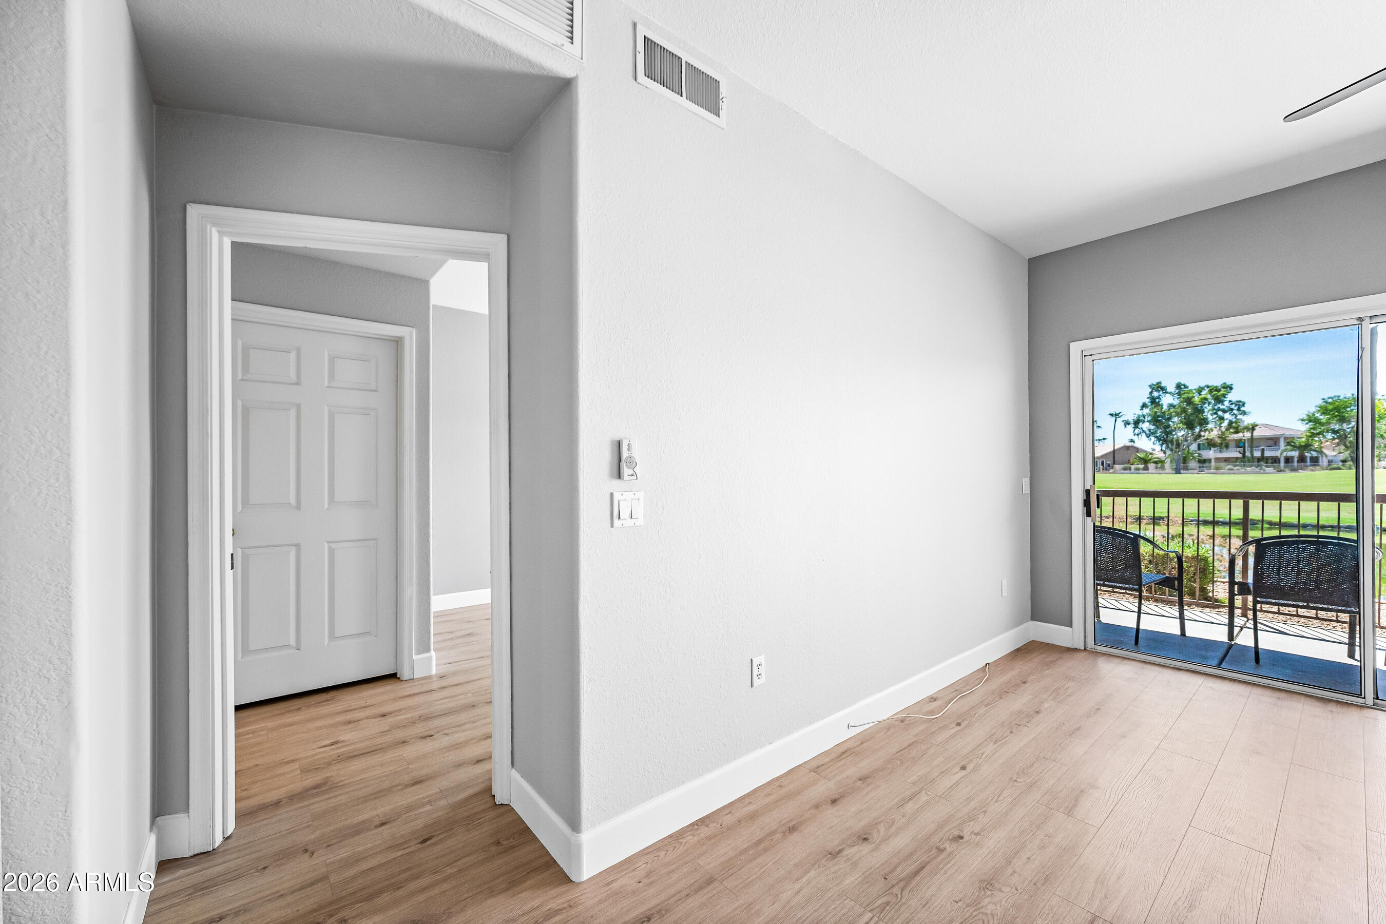
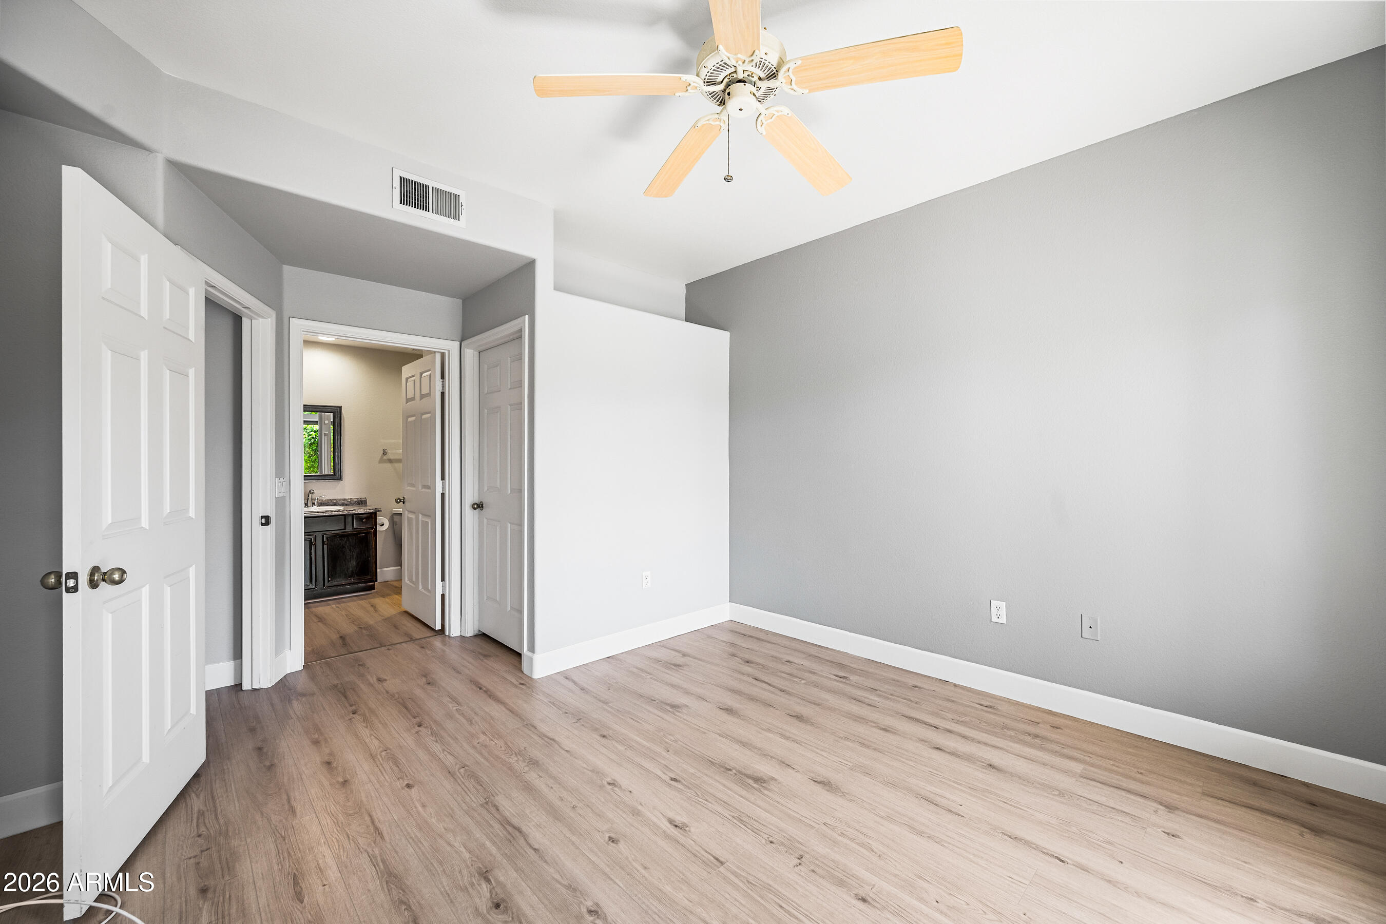
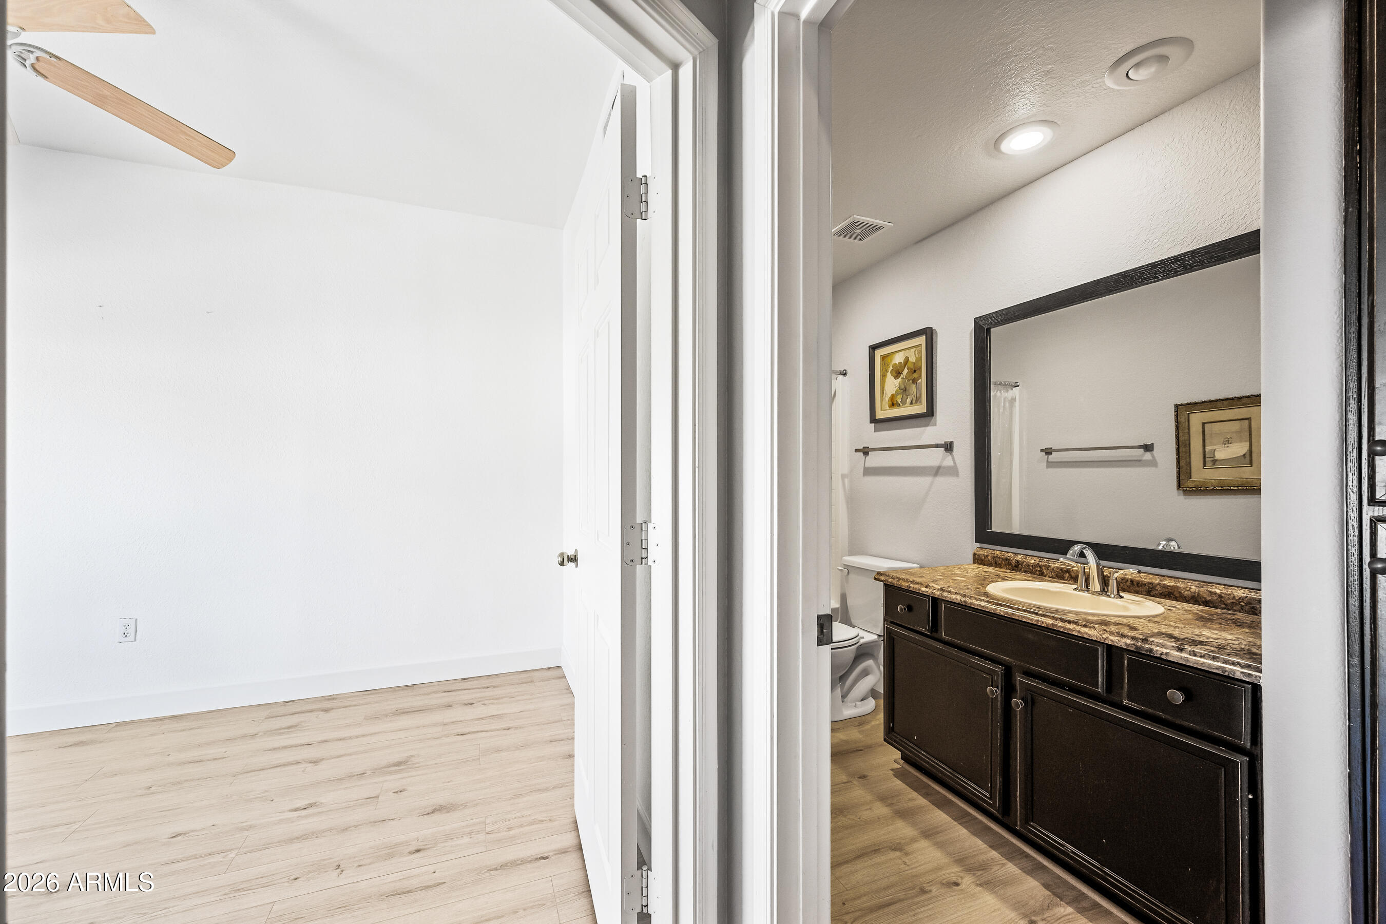
Empty bedroom with a ceiling fan, wood-look flooring, and an open doorway to a bathroom.
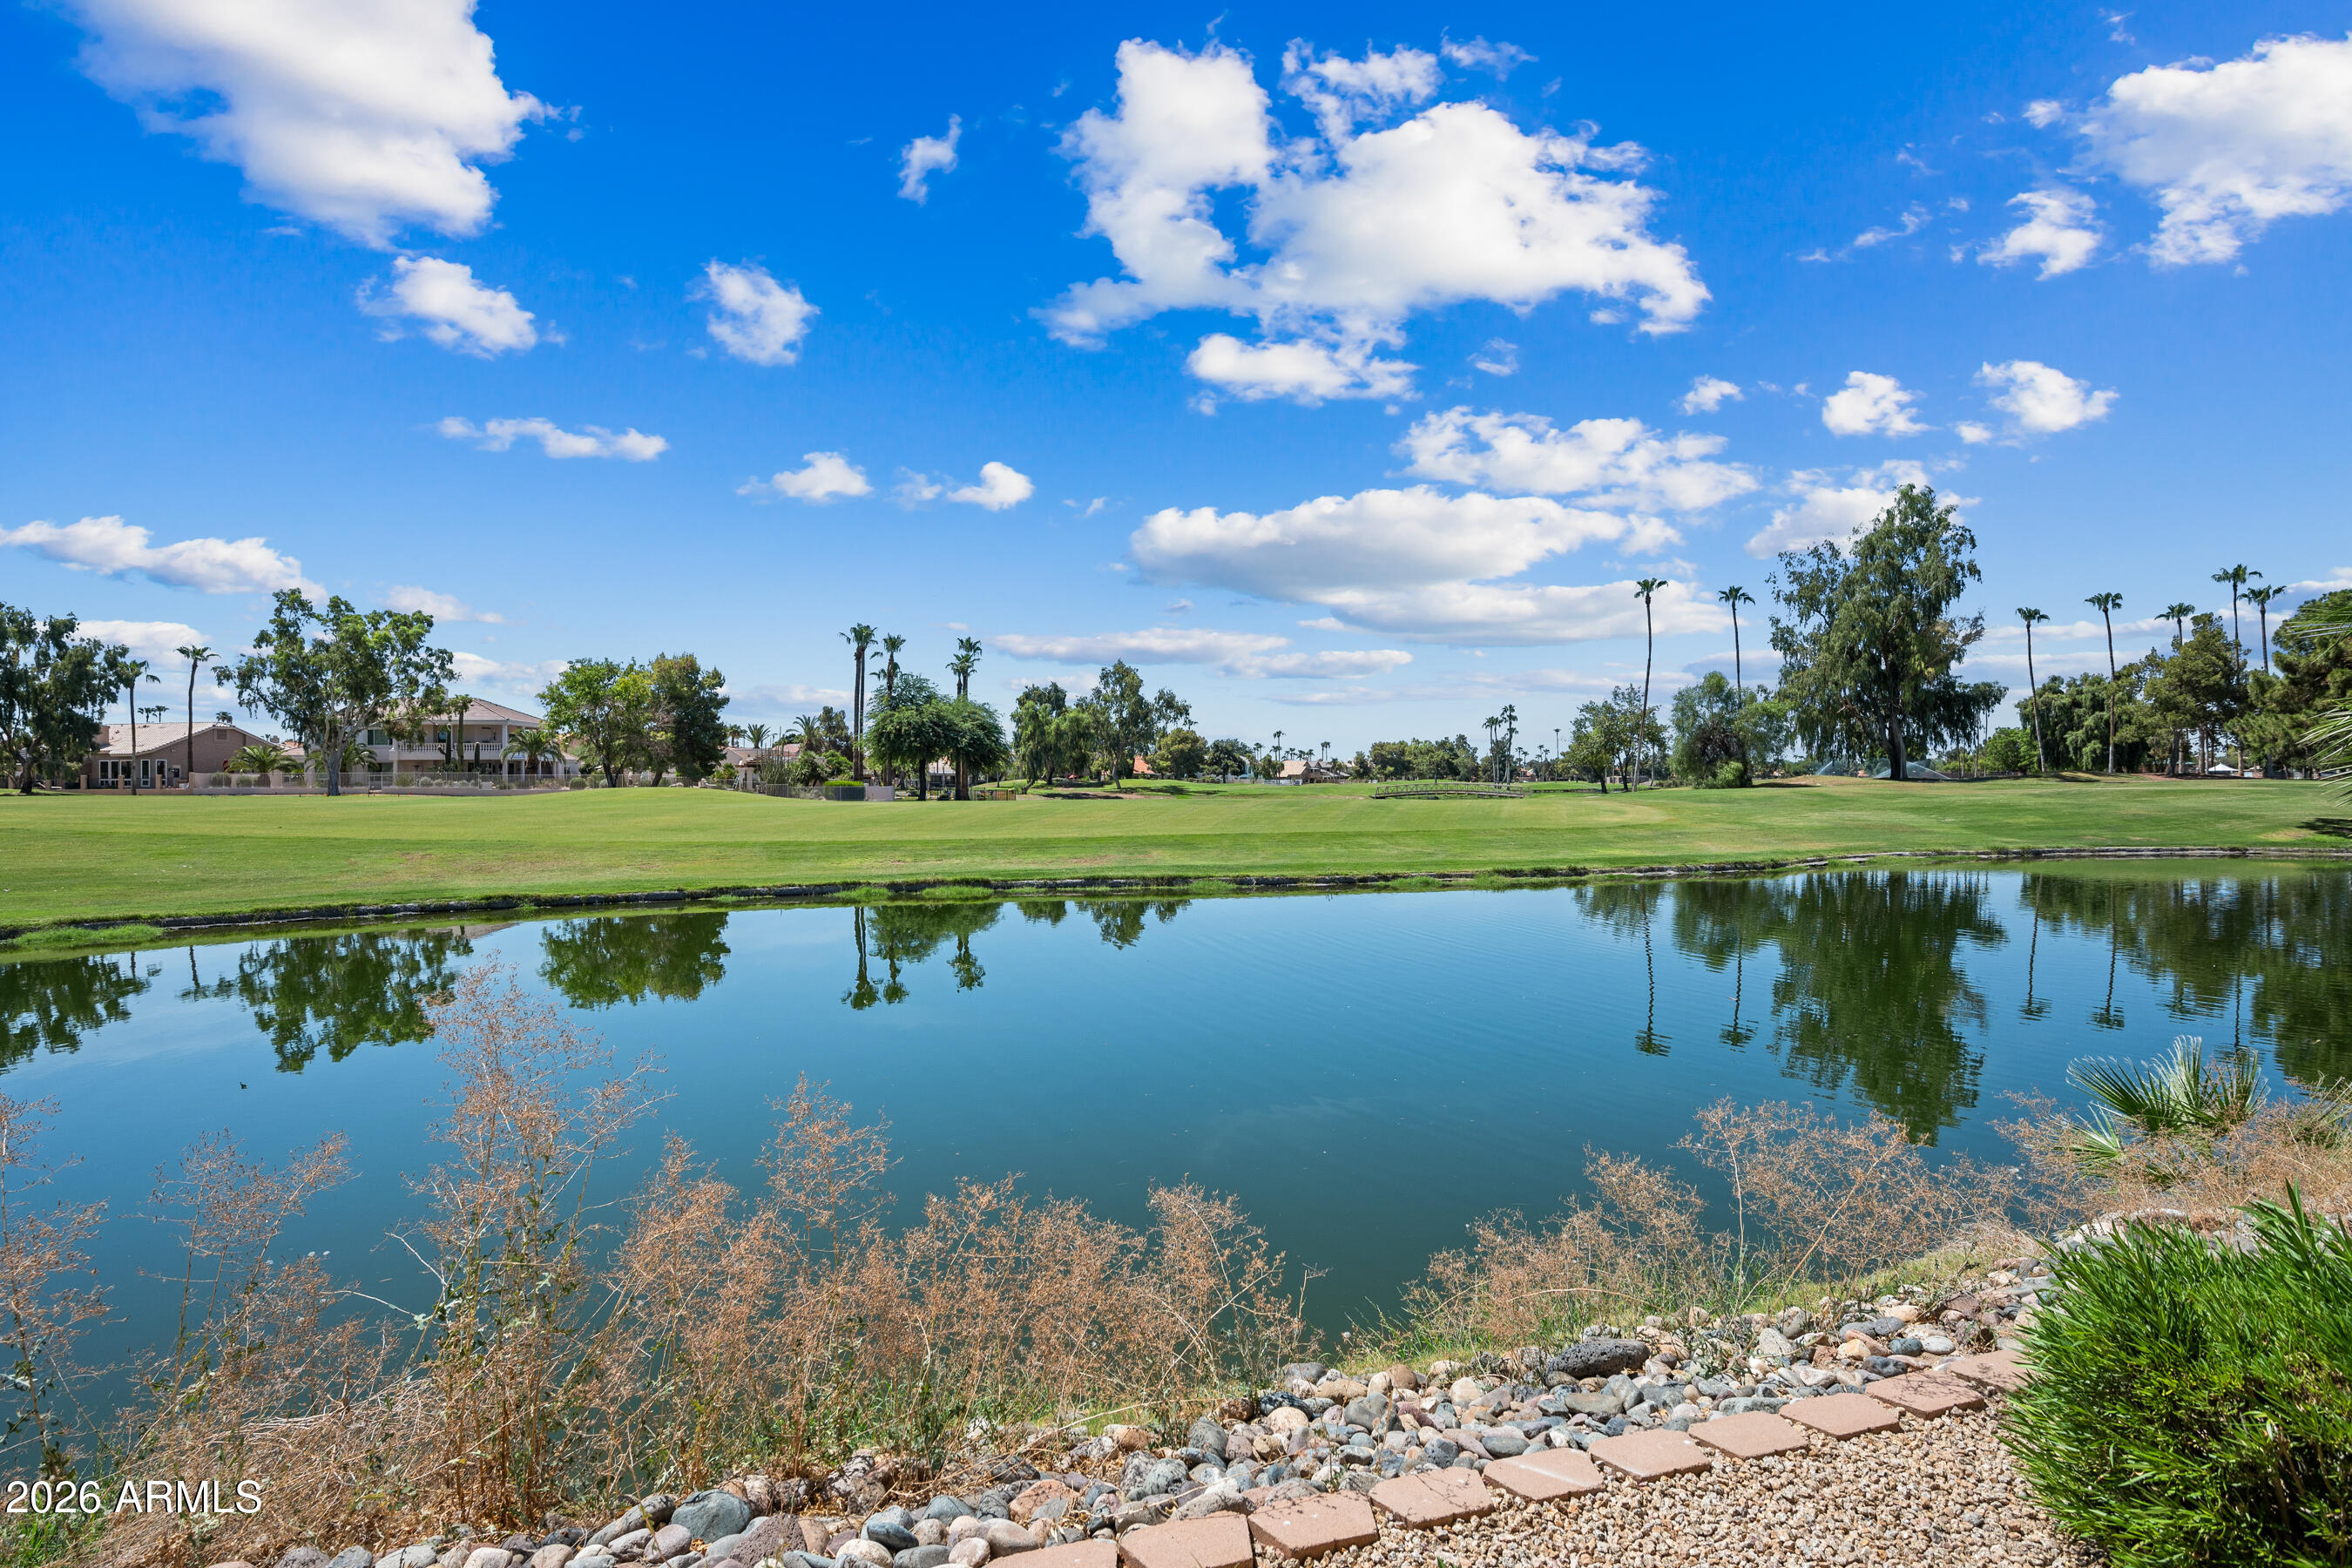
Golf course and pond with palm trees reflected in the water and stepping stones along the bank.
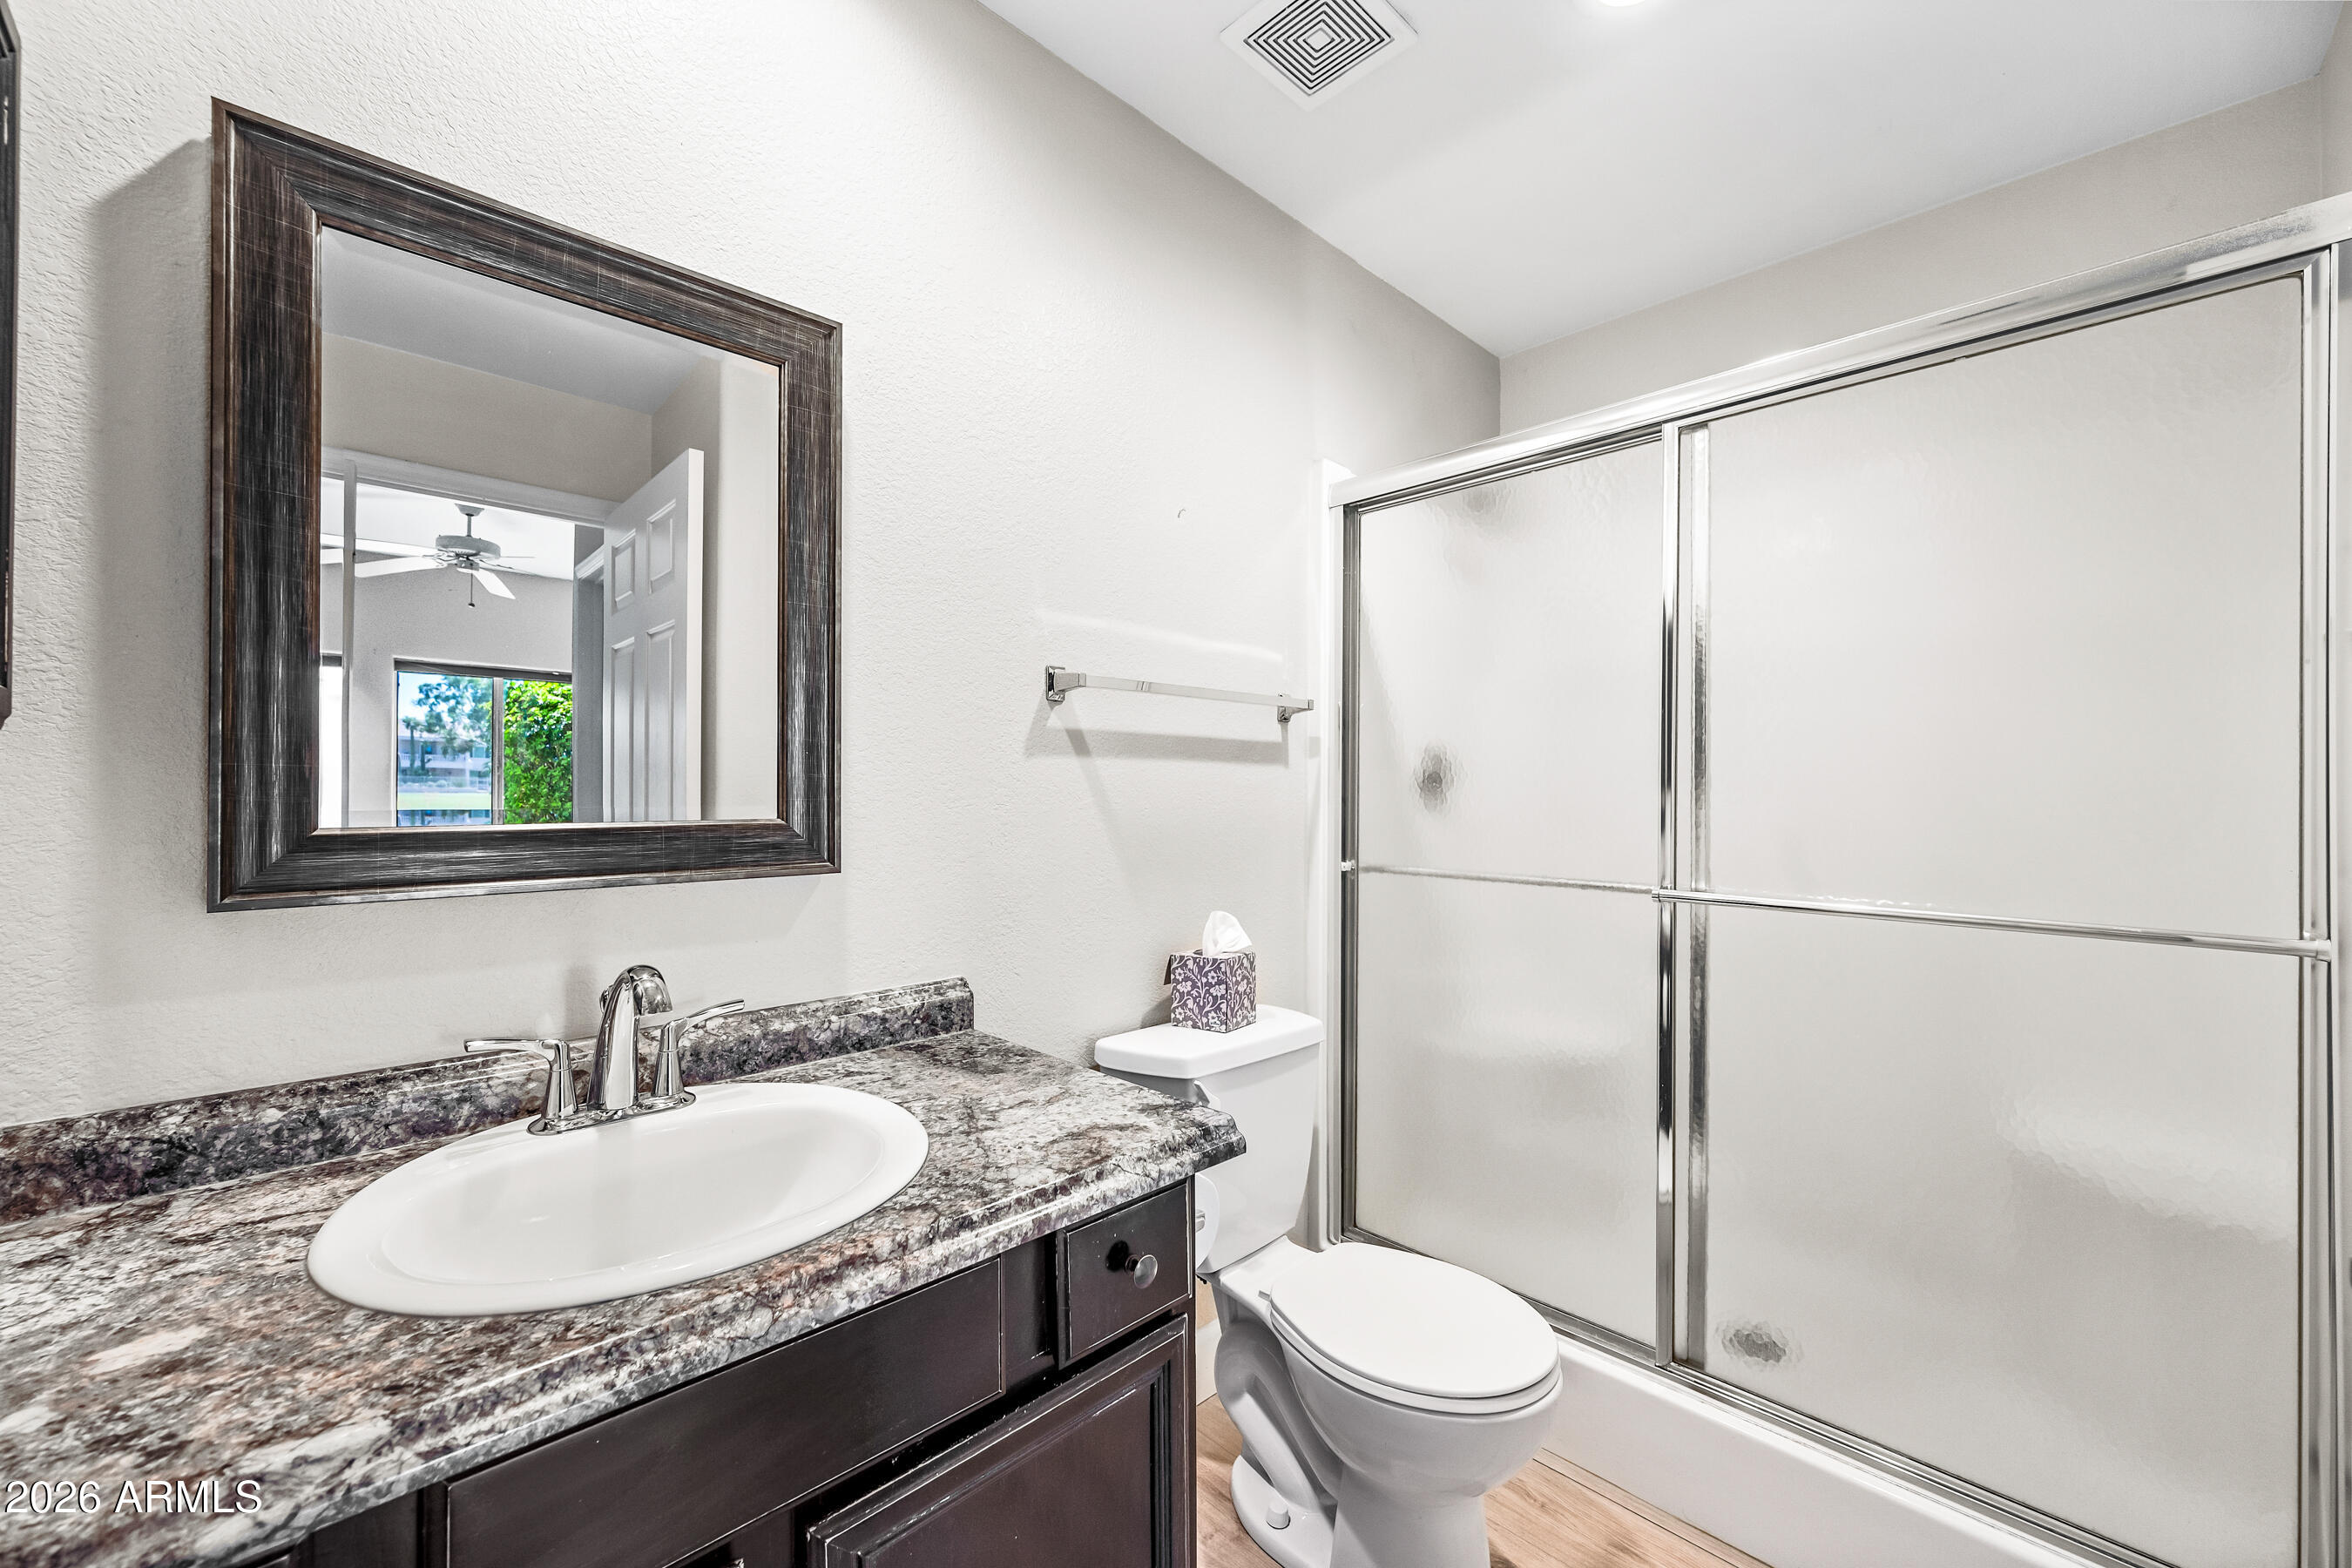
Bathroom with a granite vanity, framed mirror, toilet, and frosted sliding shower doors.
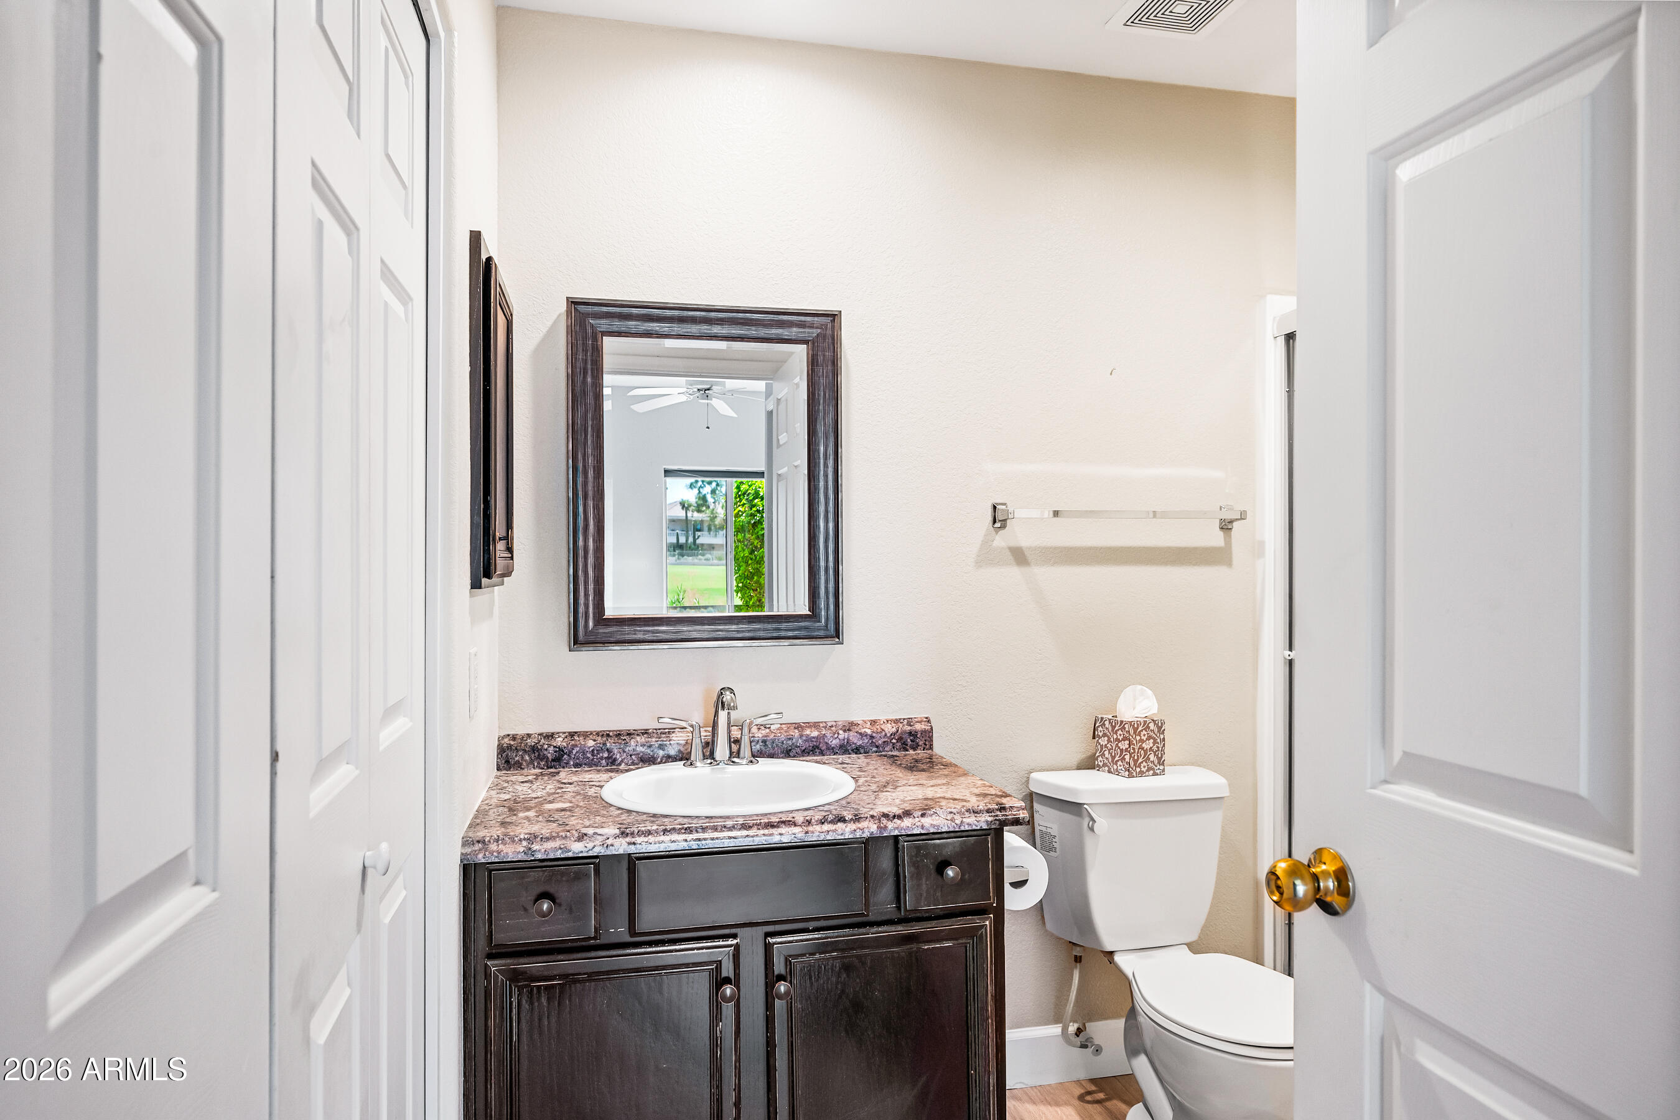
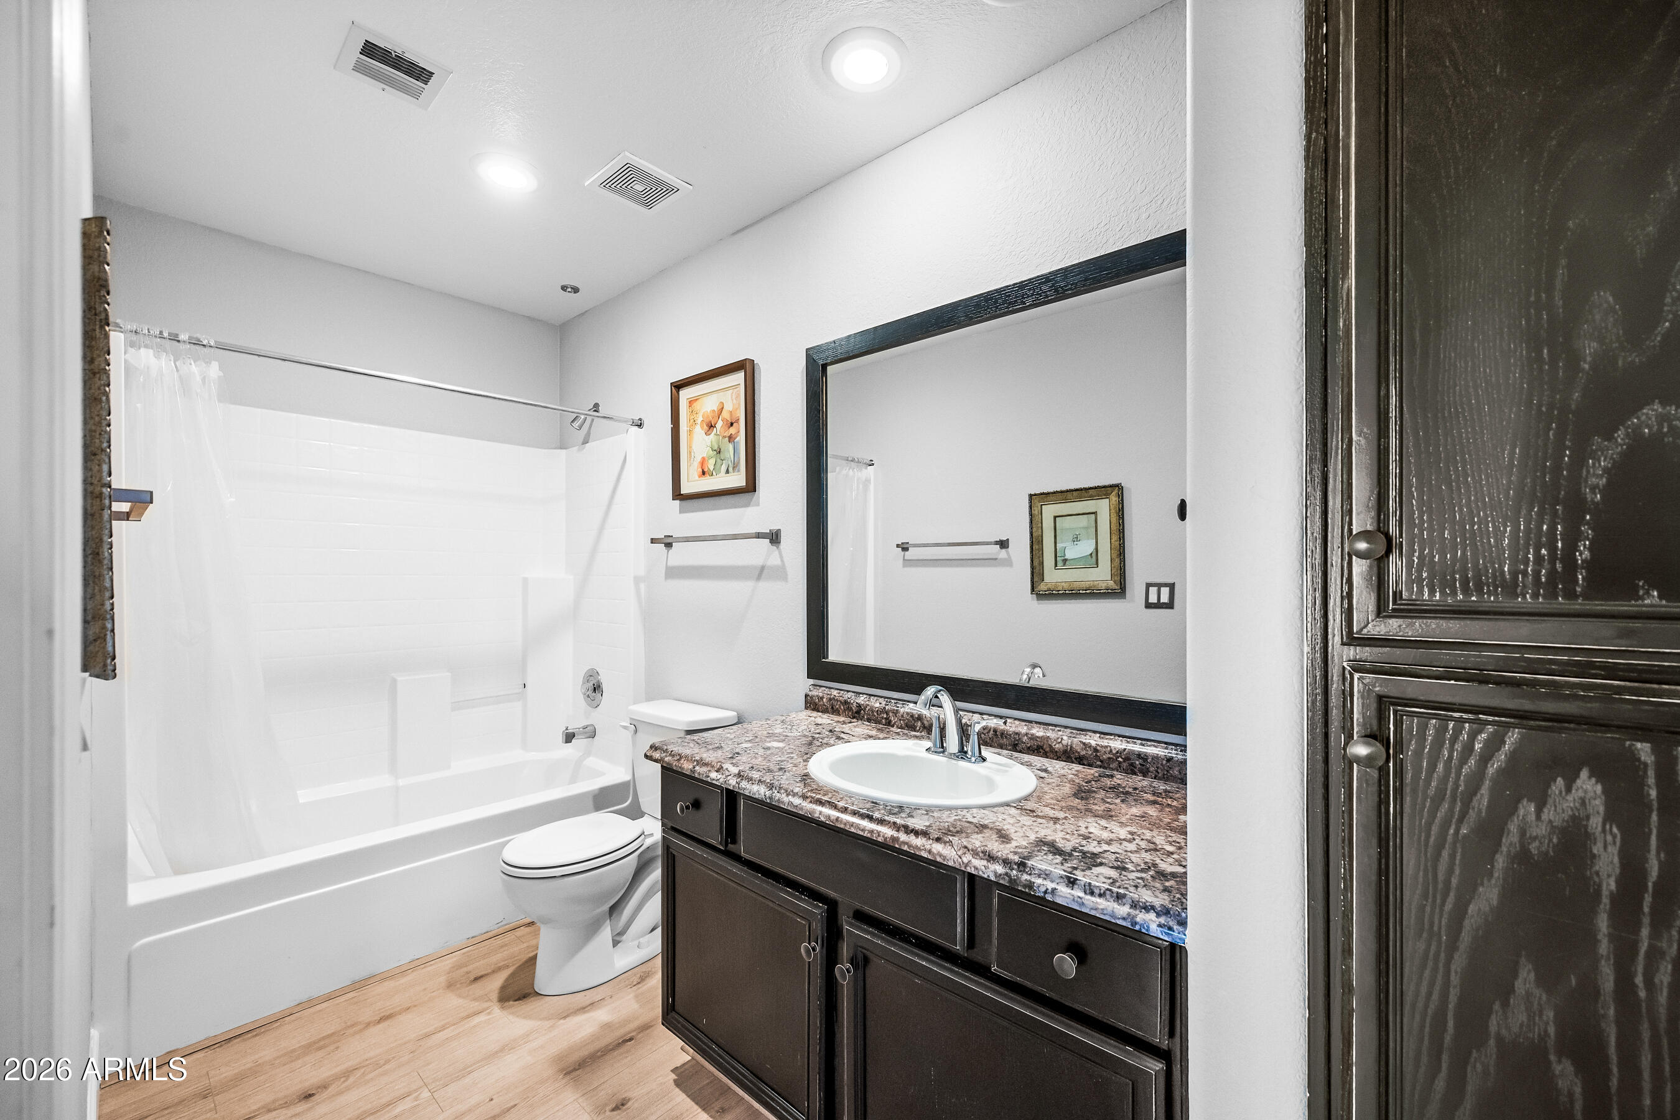
Bathroom with a dark wood vanity, stone countertop, oval sink, and toilet.
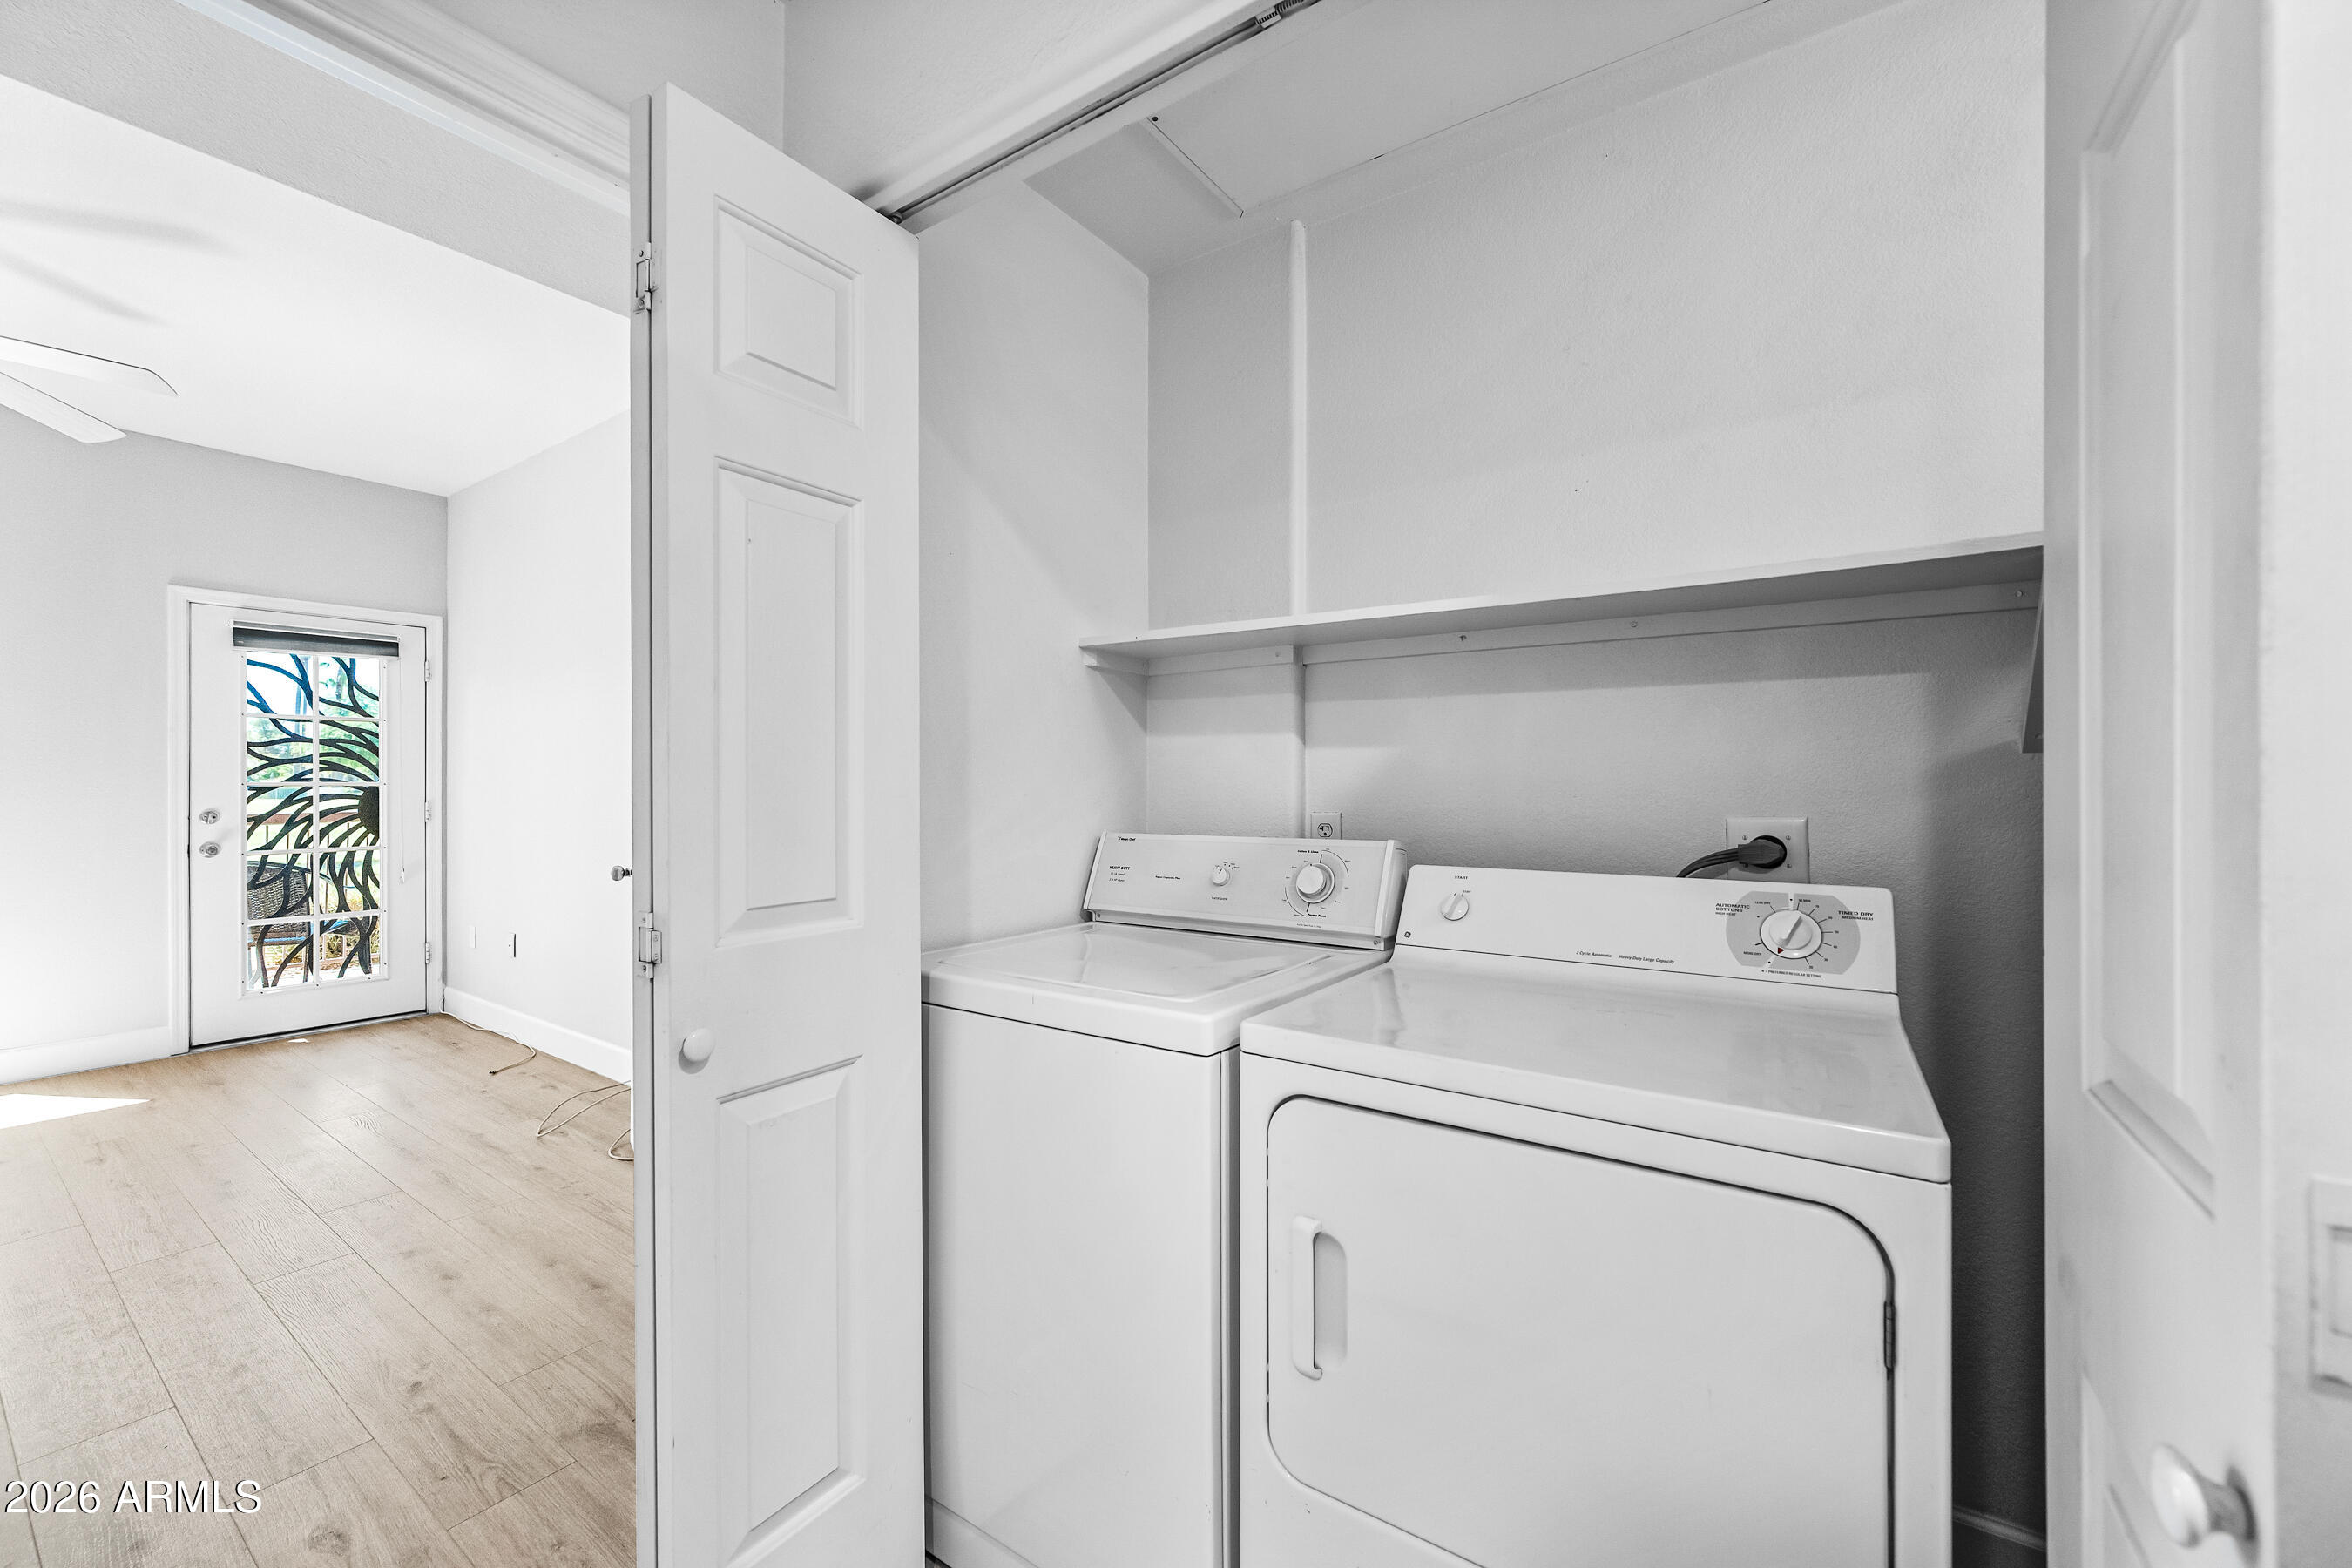
Laundry area with a white washer and dryer beneath a long shelf, beside a bright room with a glass-paneled door.
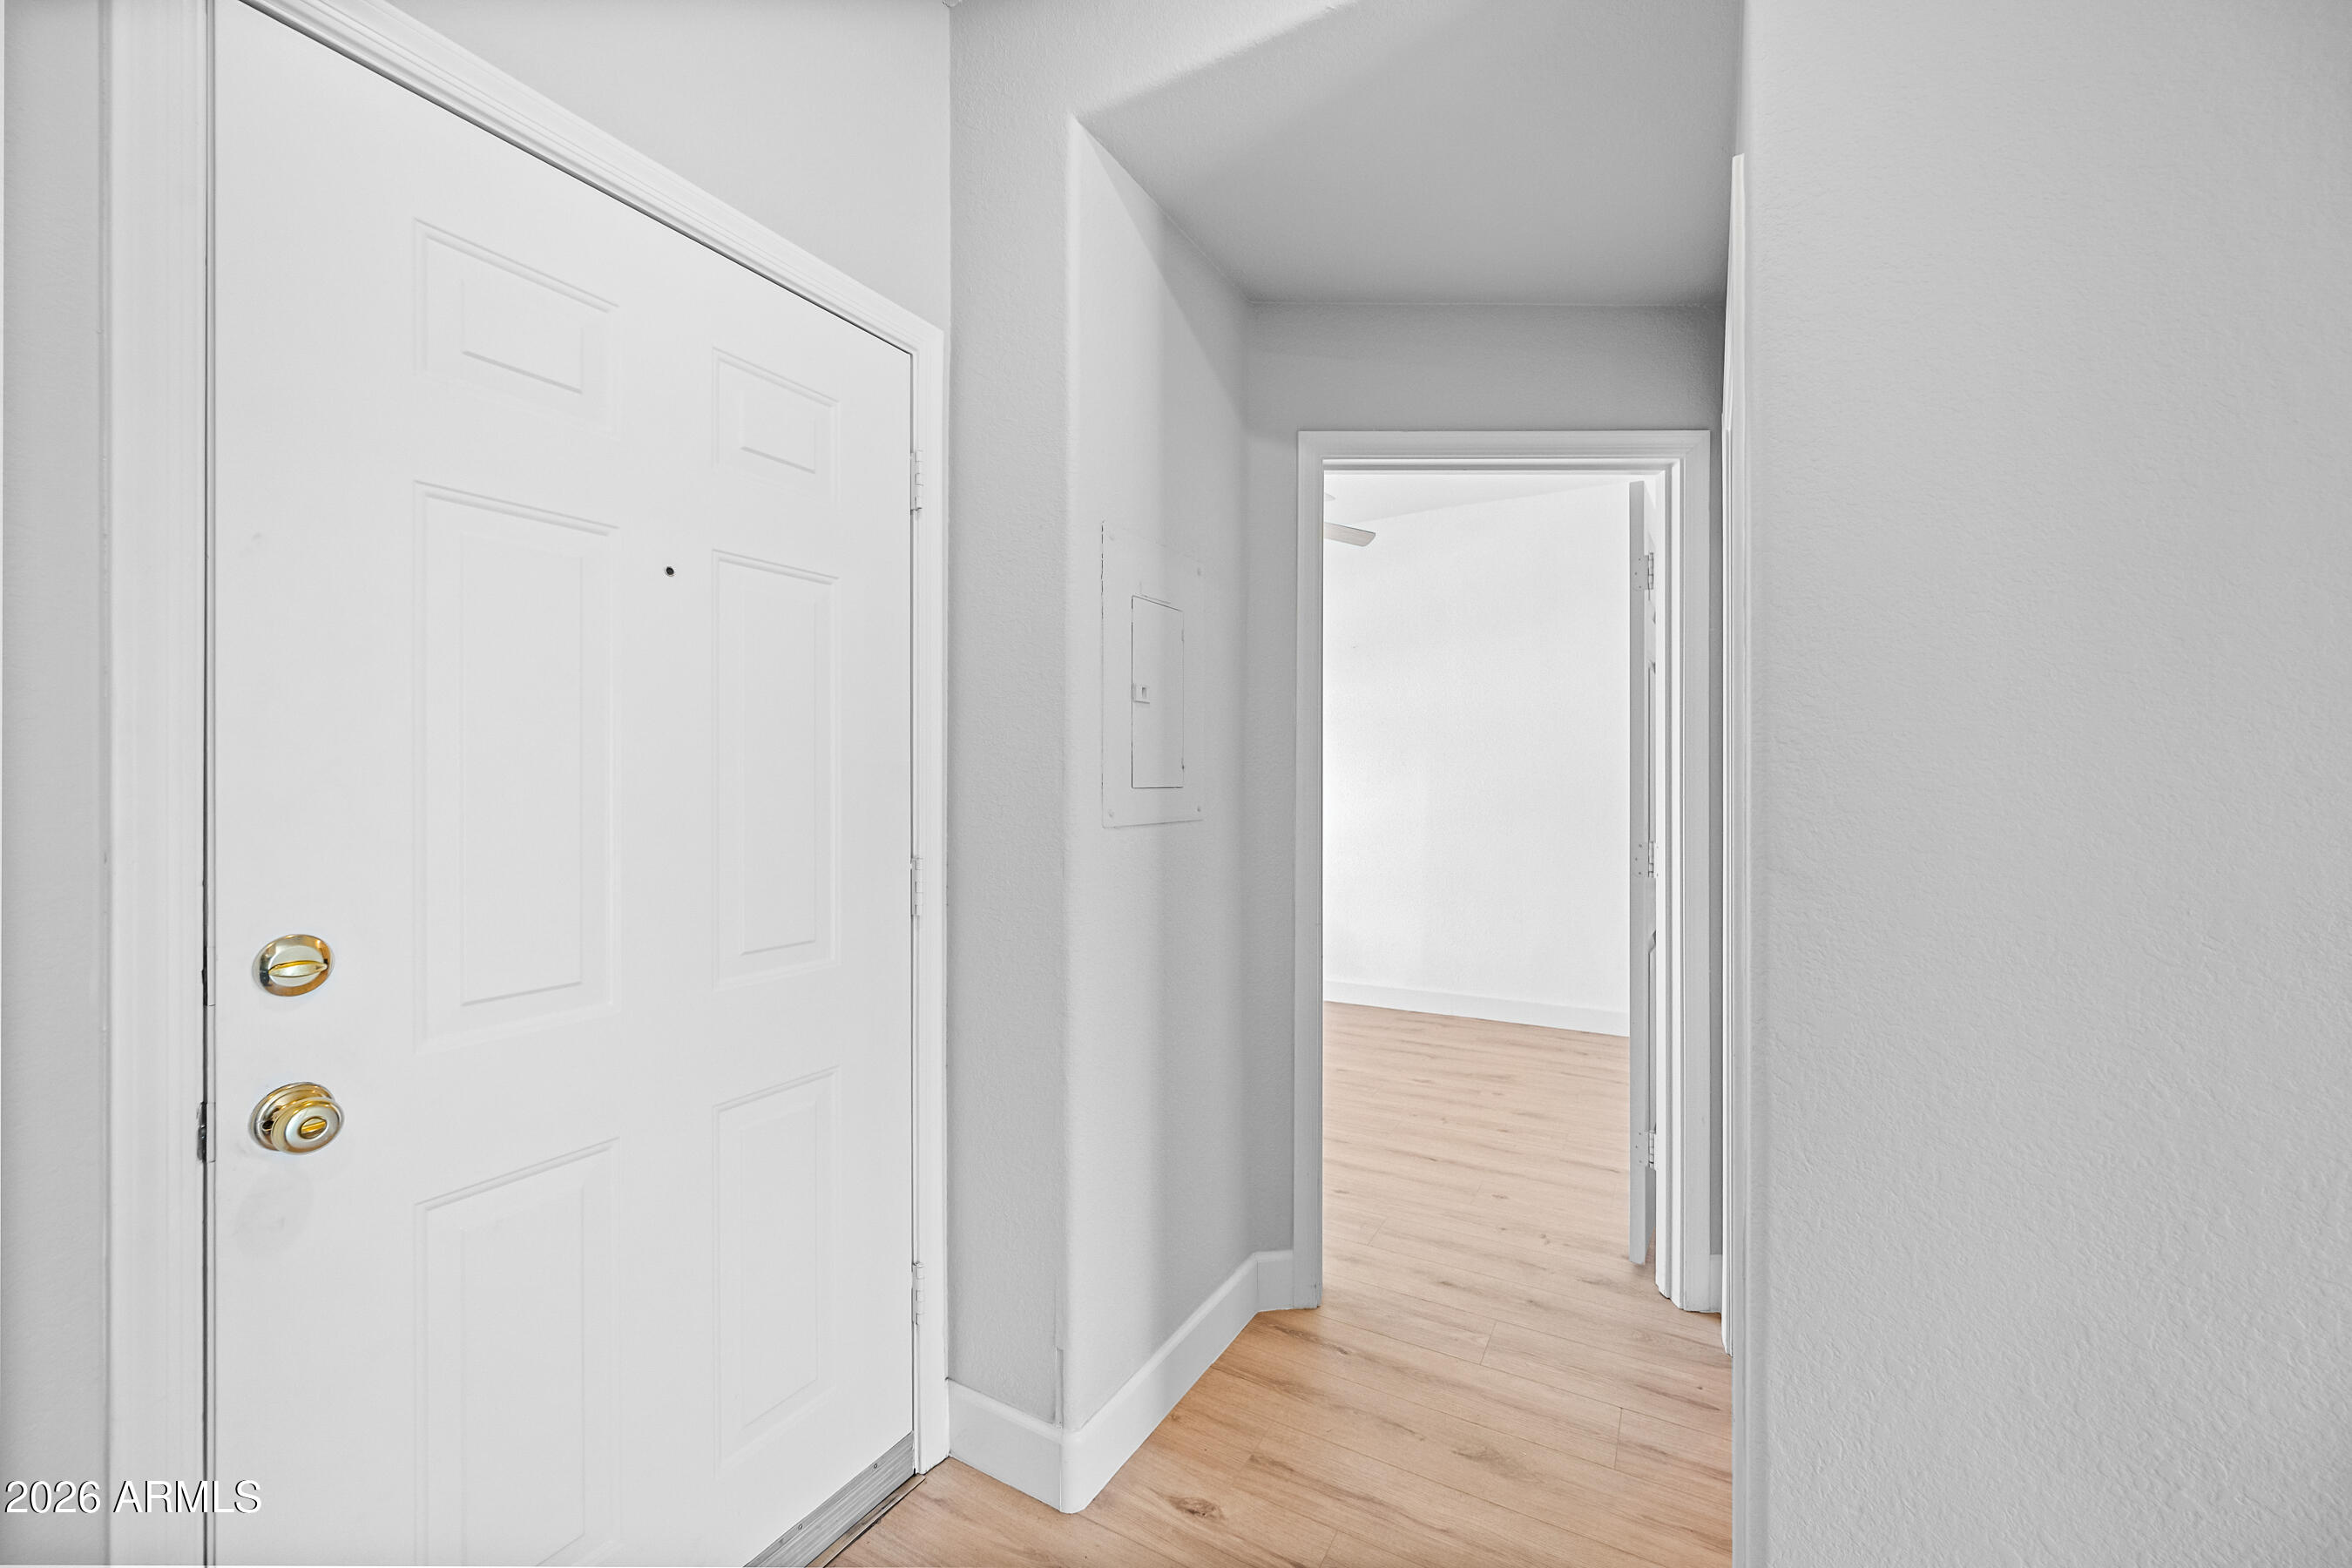
Entry hallway with a white paneled front door and light wood flooring leading to an empty room.
Vacant bedroom with wood-look flooring, ceiling fan, and curtained window.
Bathroom with a white tub and shower beside a dark vanity with a stone countertop and large mirror.
Empty bedroom beside a bathroom with a dark vanity and large mirror.
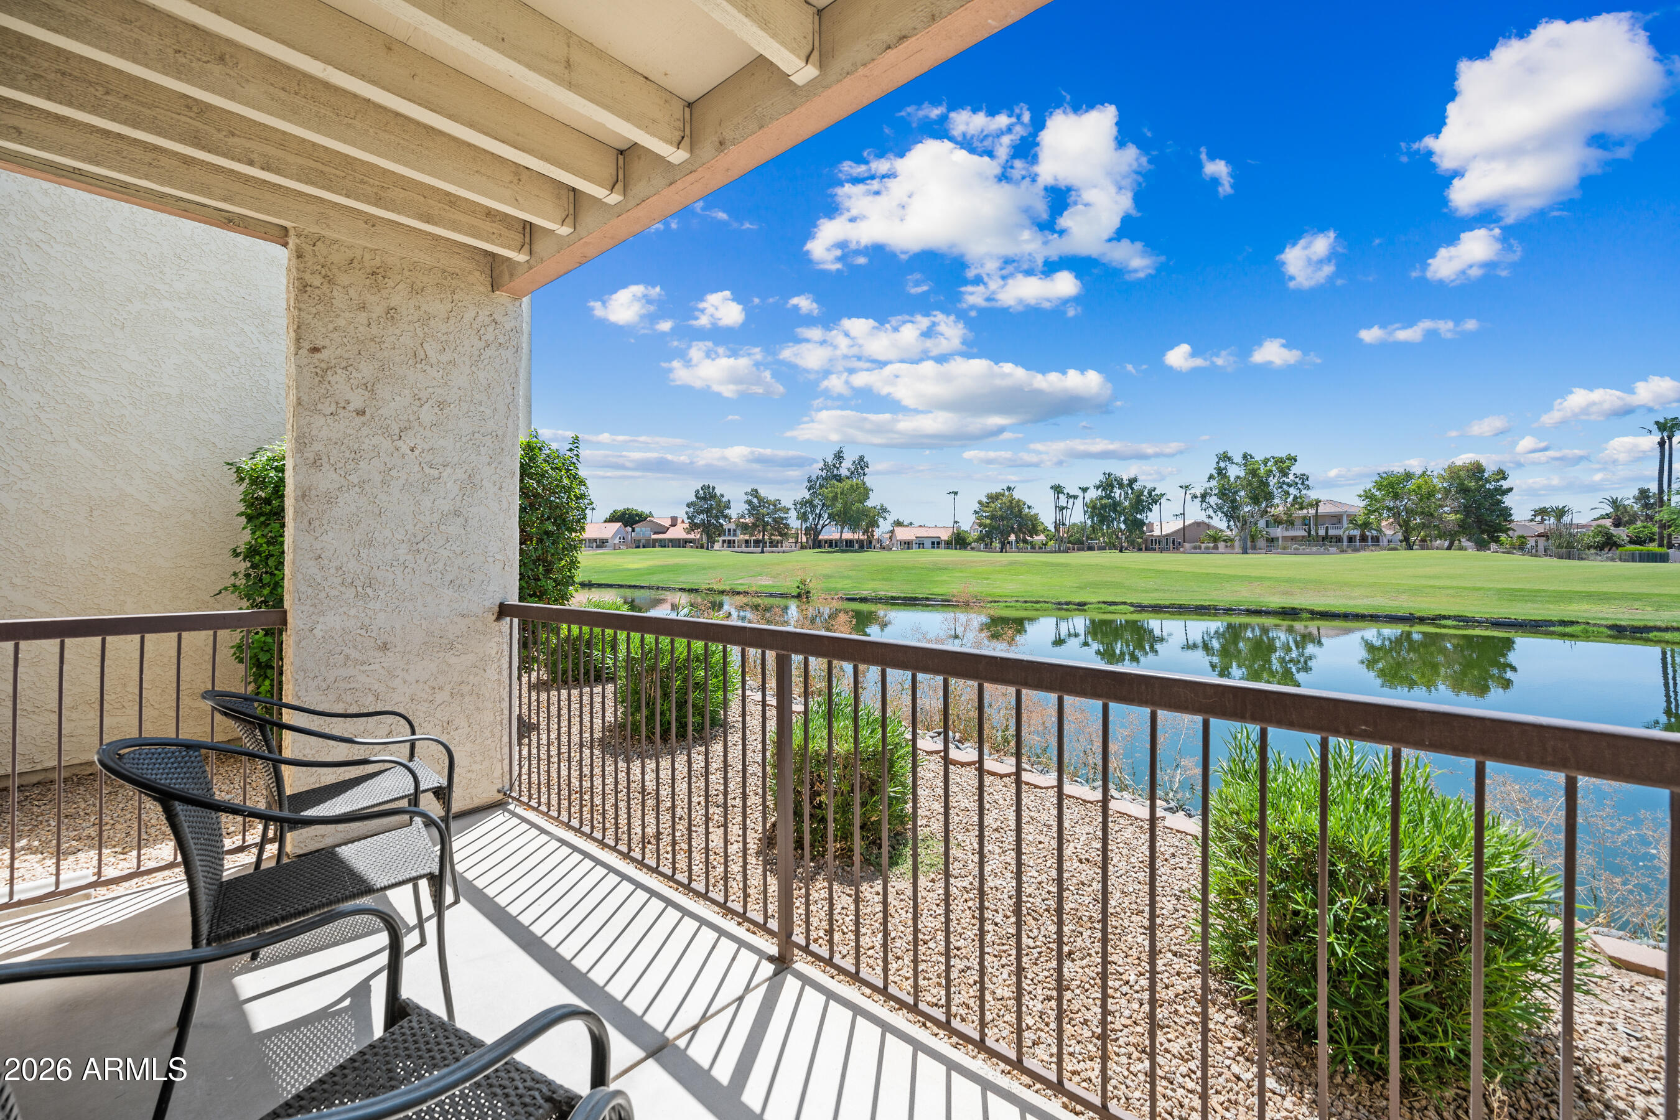
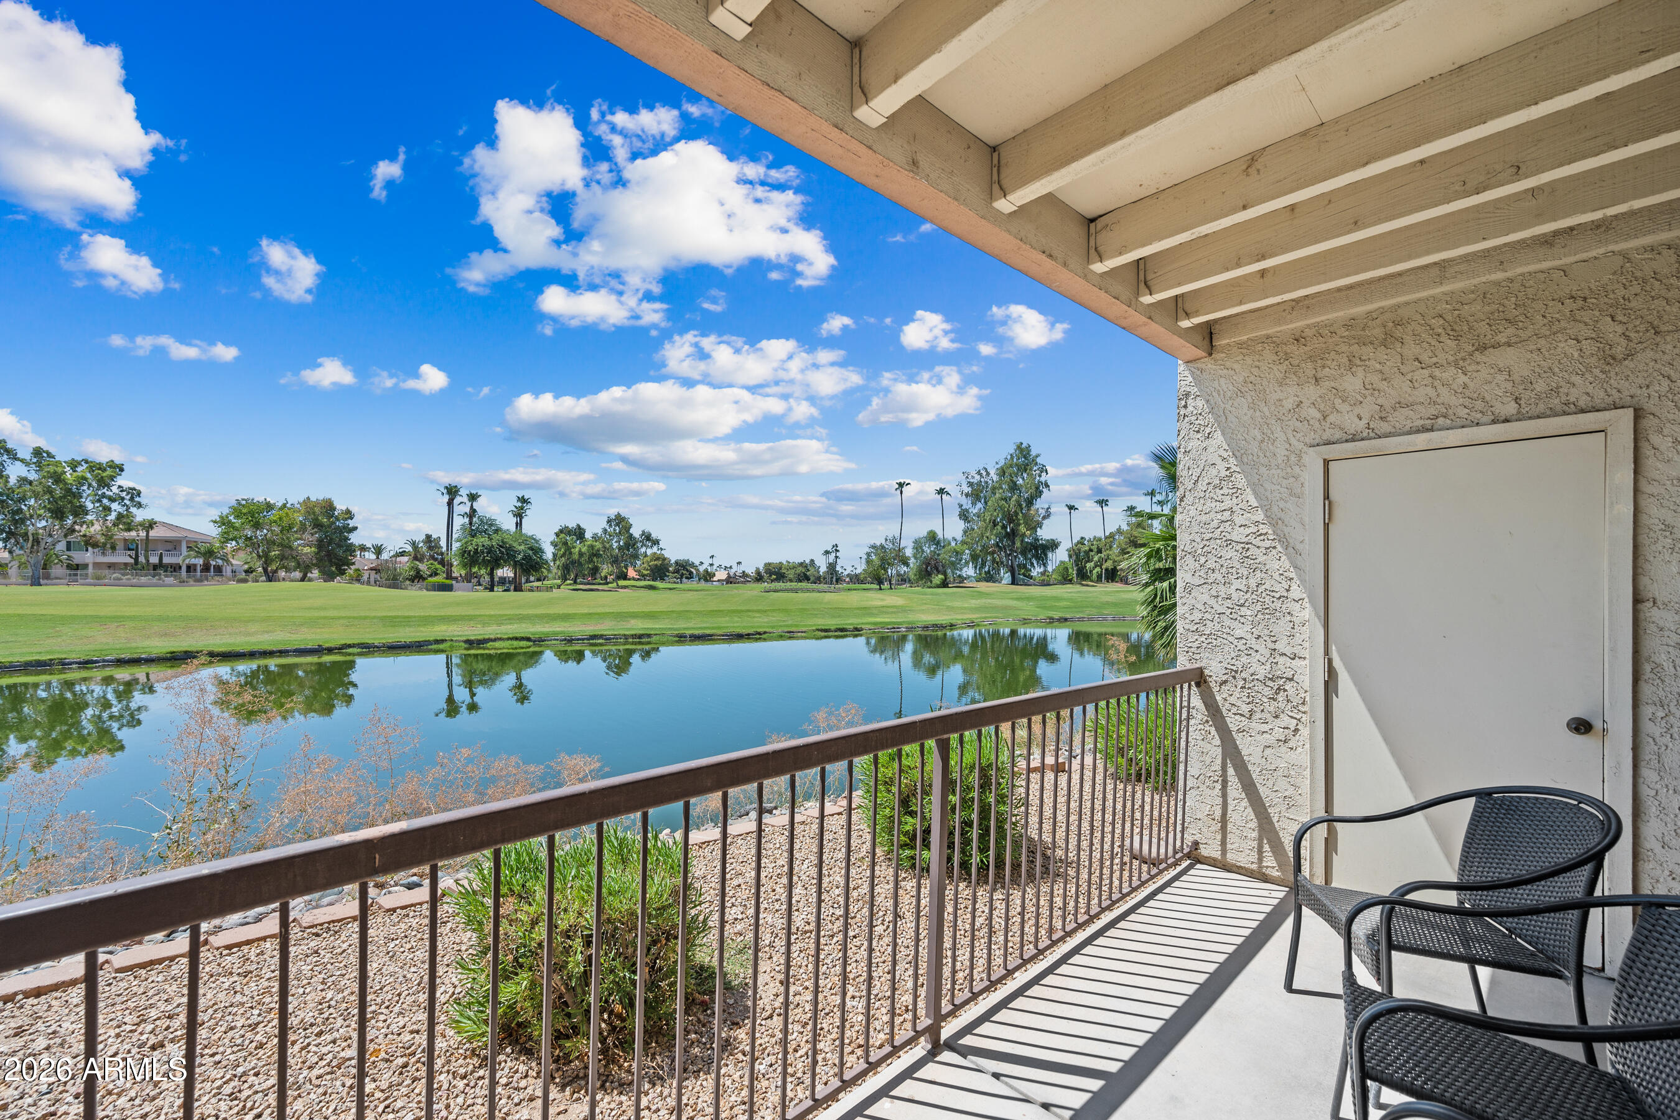
Covered balcony with two chairs overlooking a pond and golf course.
Covered balcony with wicker chairs overlooking a pond and golf course.
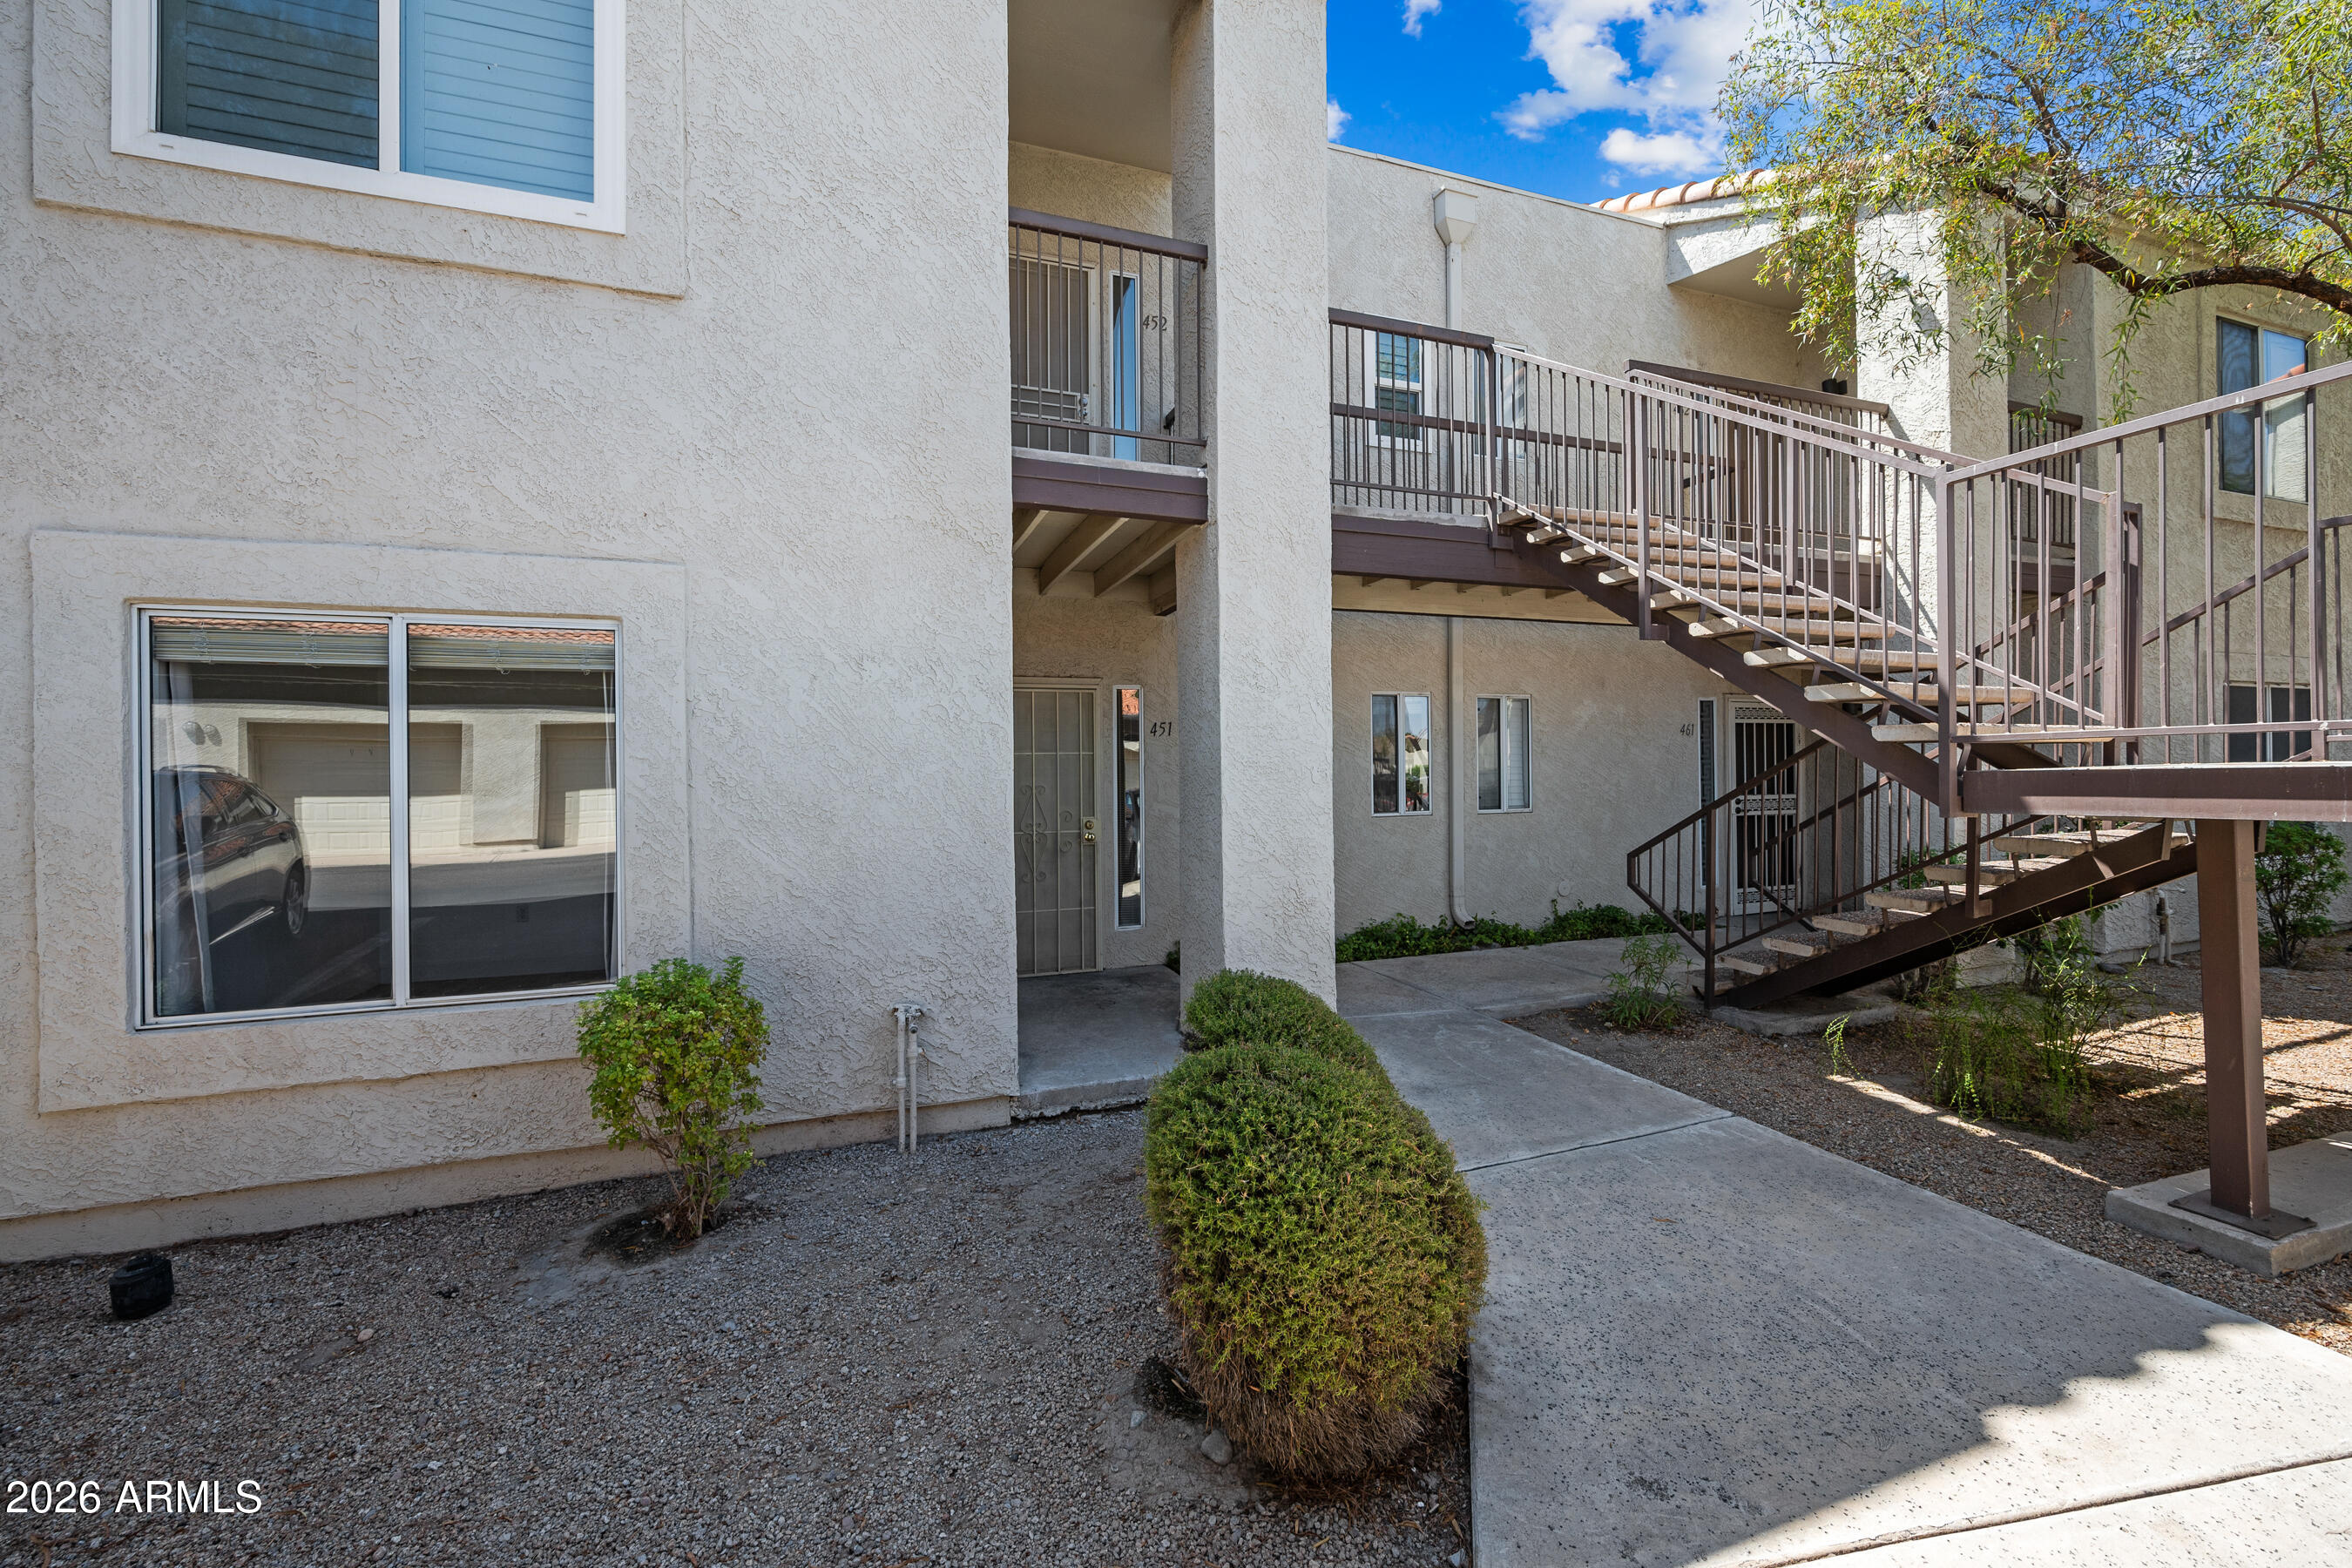
Condominium exterior with unit 451 entrance beneath an upper walkway and metal staircases.
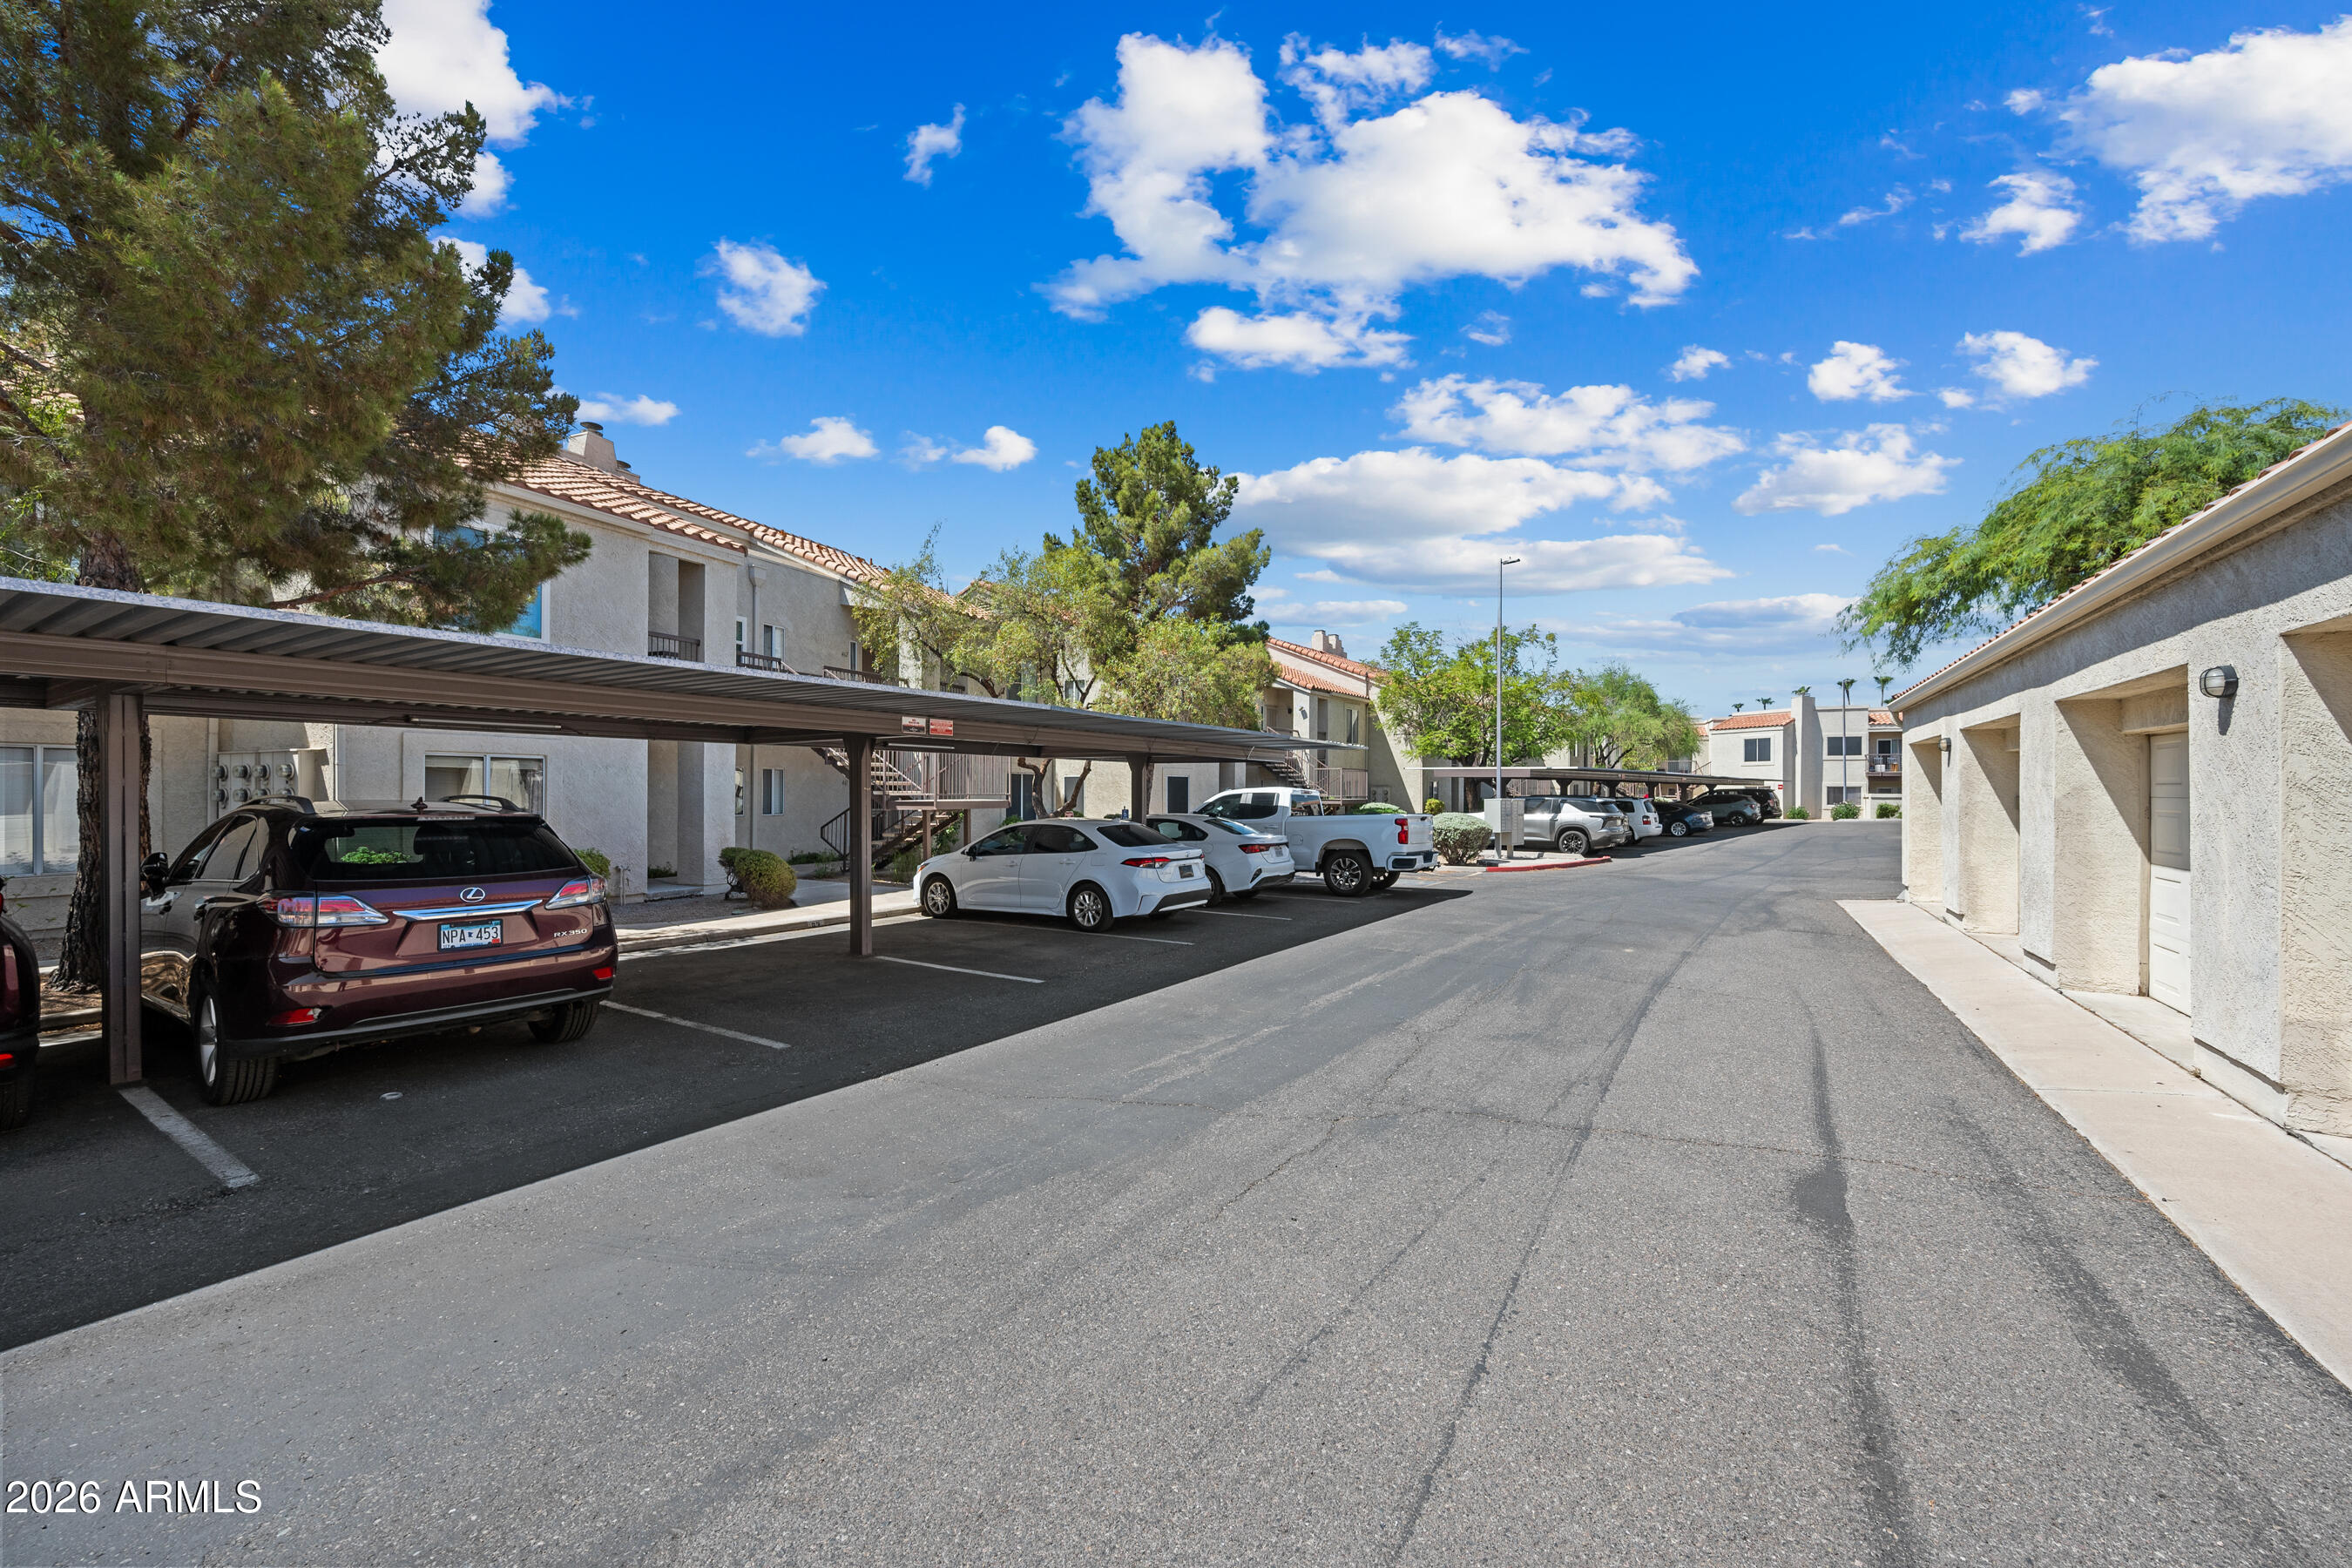
Apartment complex parking area with covered carports, parked cars, and stucco buildings.
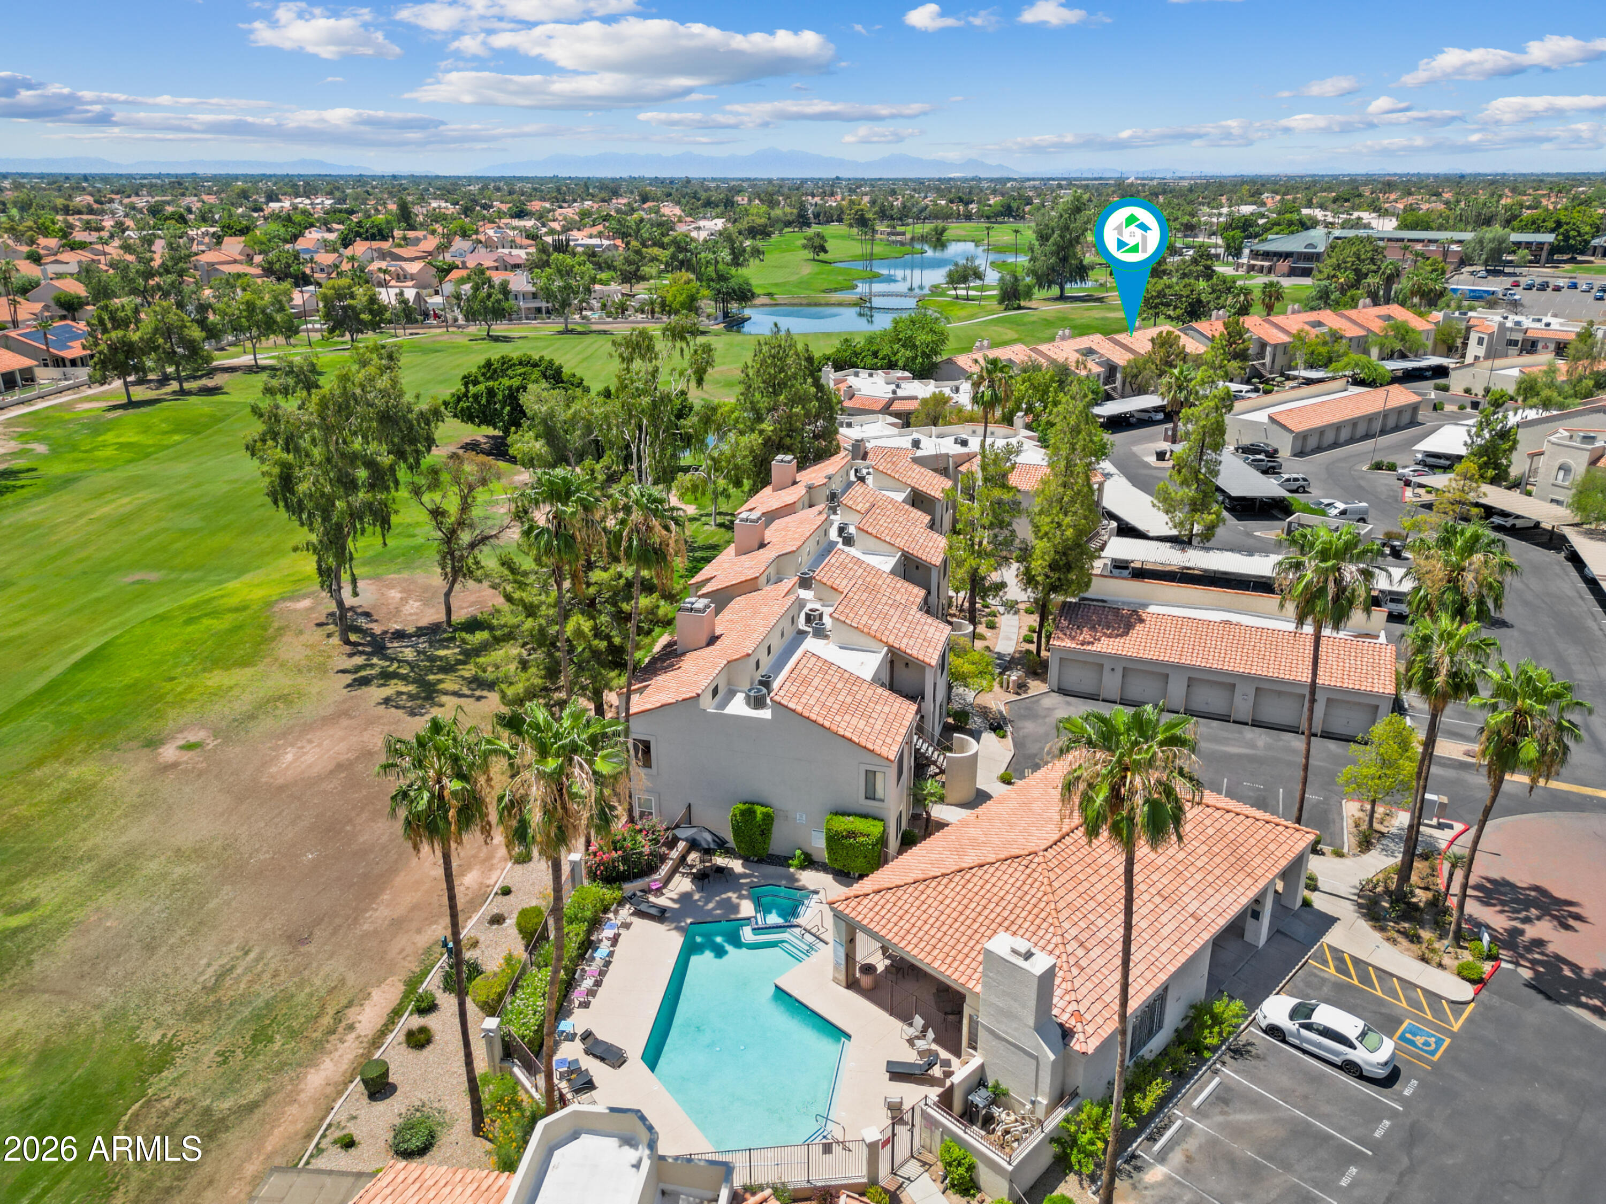
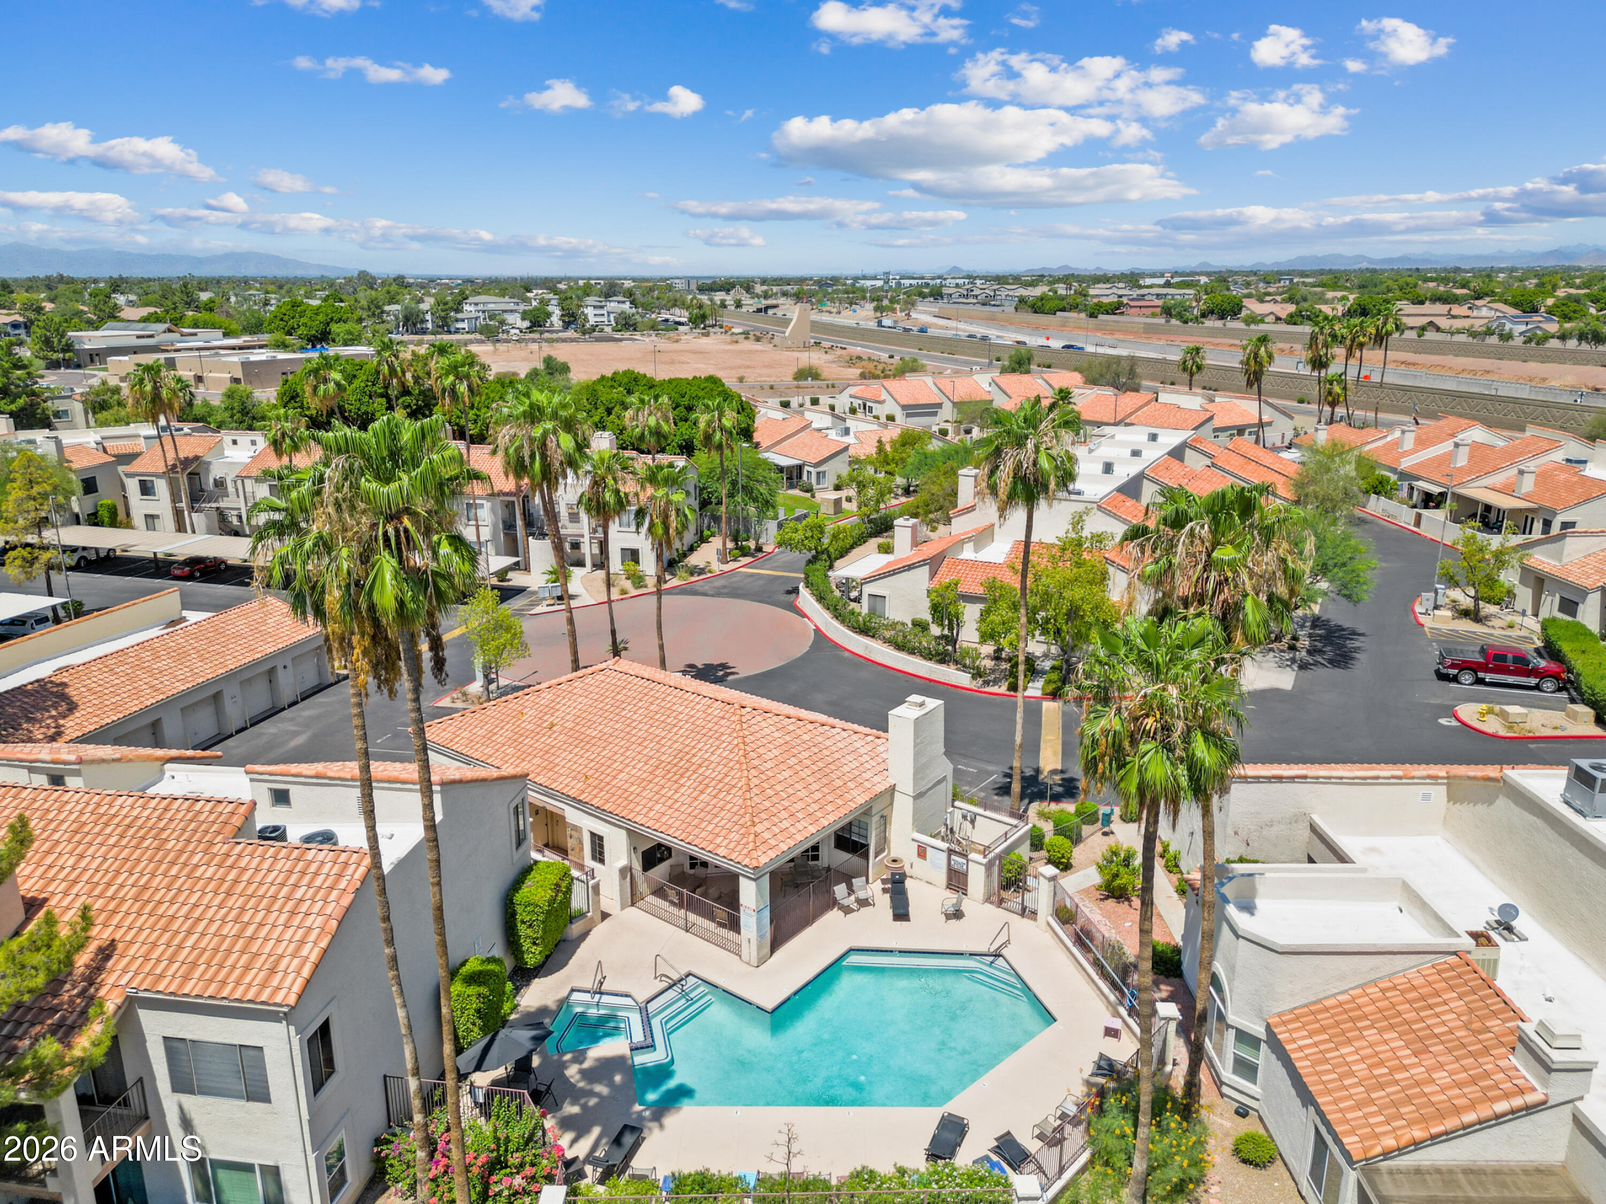
Aerial view of condominium community with a pool beside a golf course and ponds.
Aerial view of a condominium community with a central pool and spa, palm trees, and terracotta roofs.
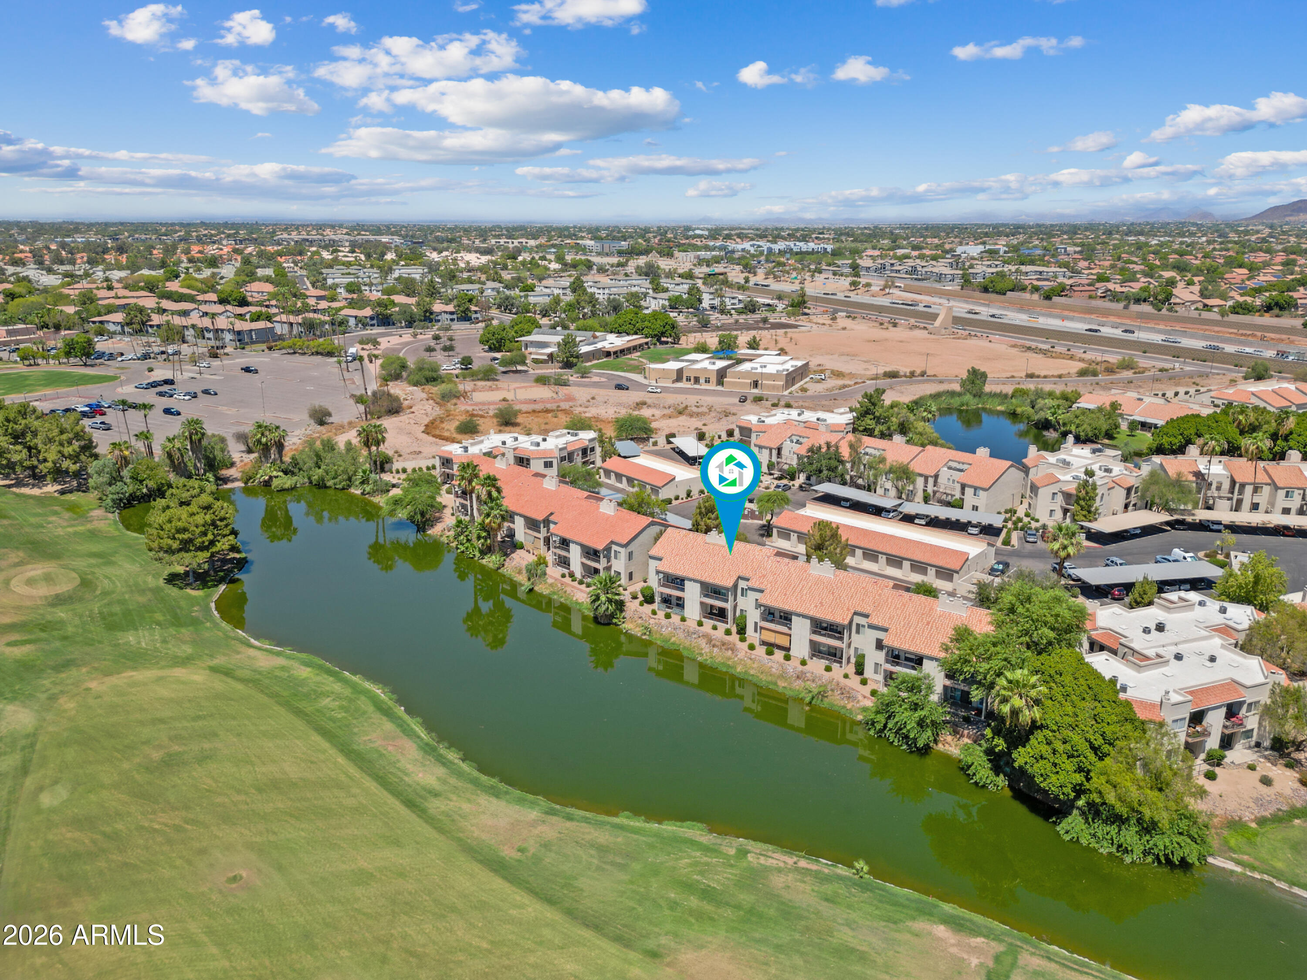
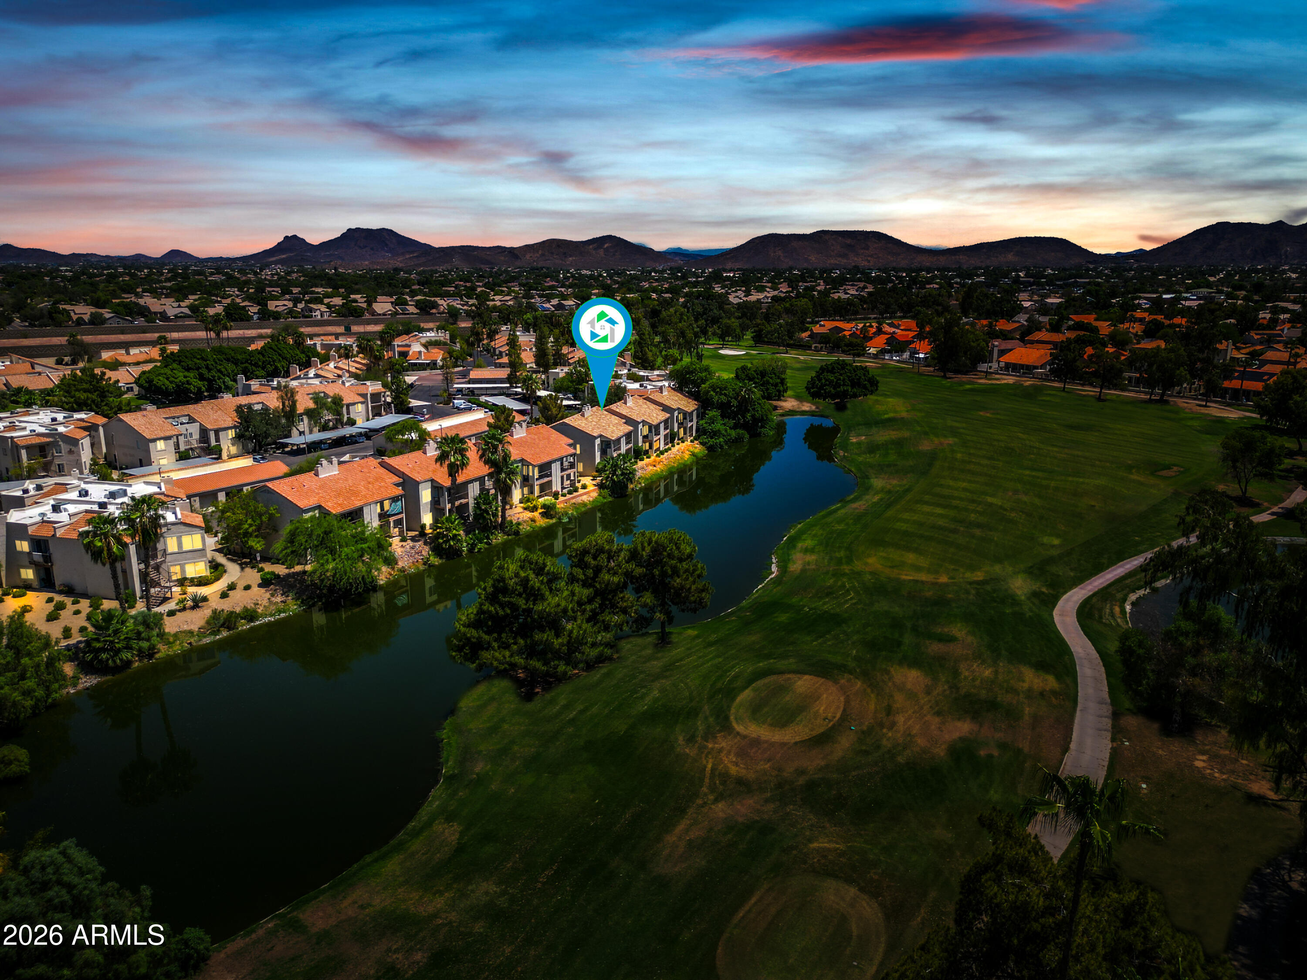
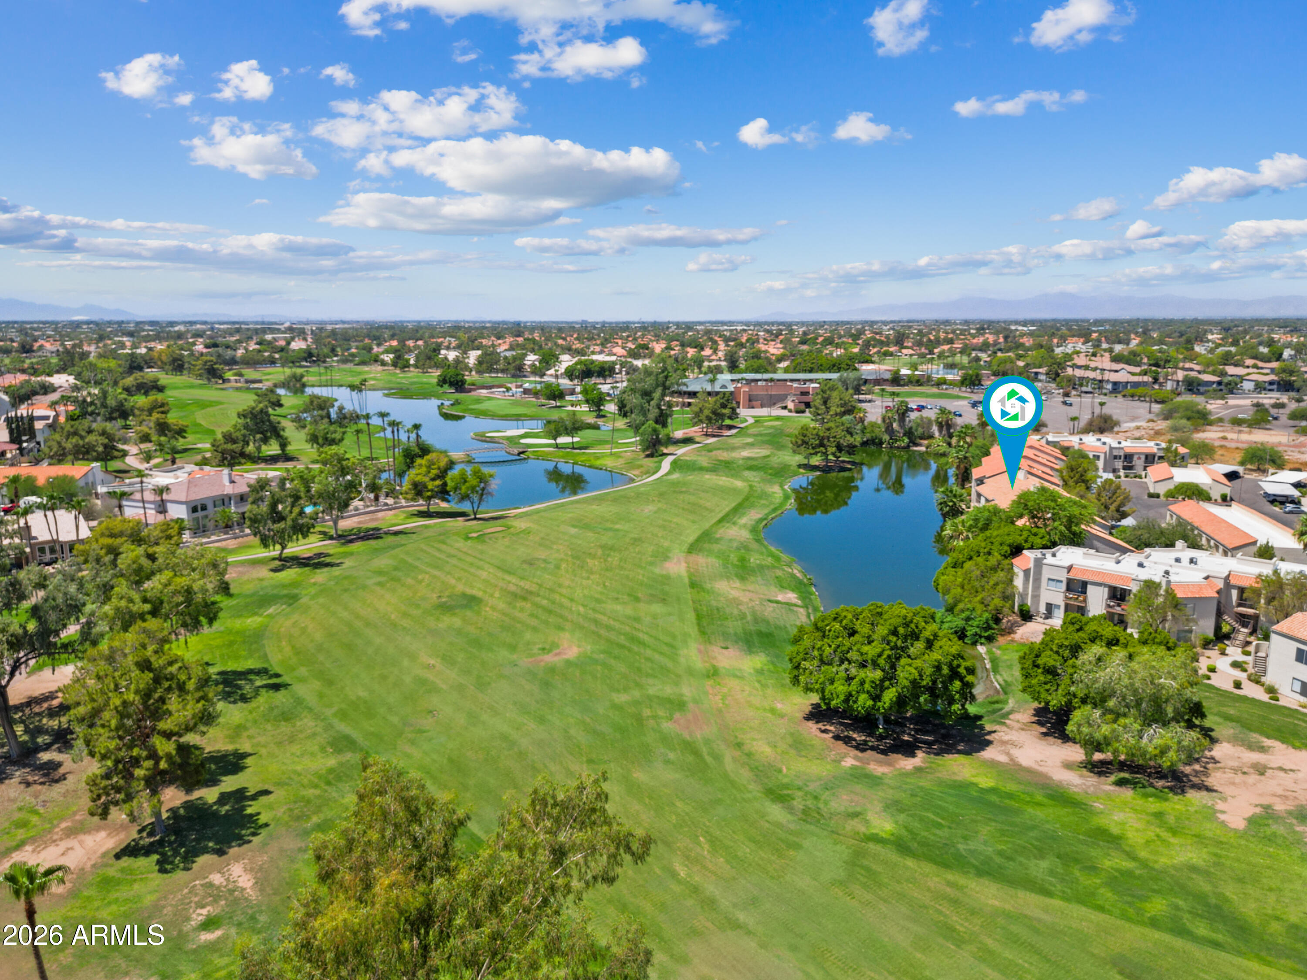
Aerial view of condominiums beside a pond and golf course, with a location marker over one building.
Aerial view of homes beside a pond and golf course, with a map pin marking one home.
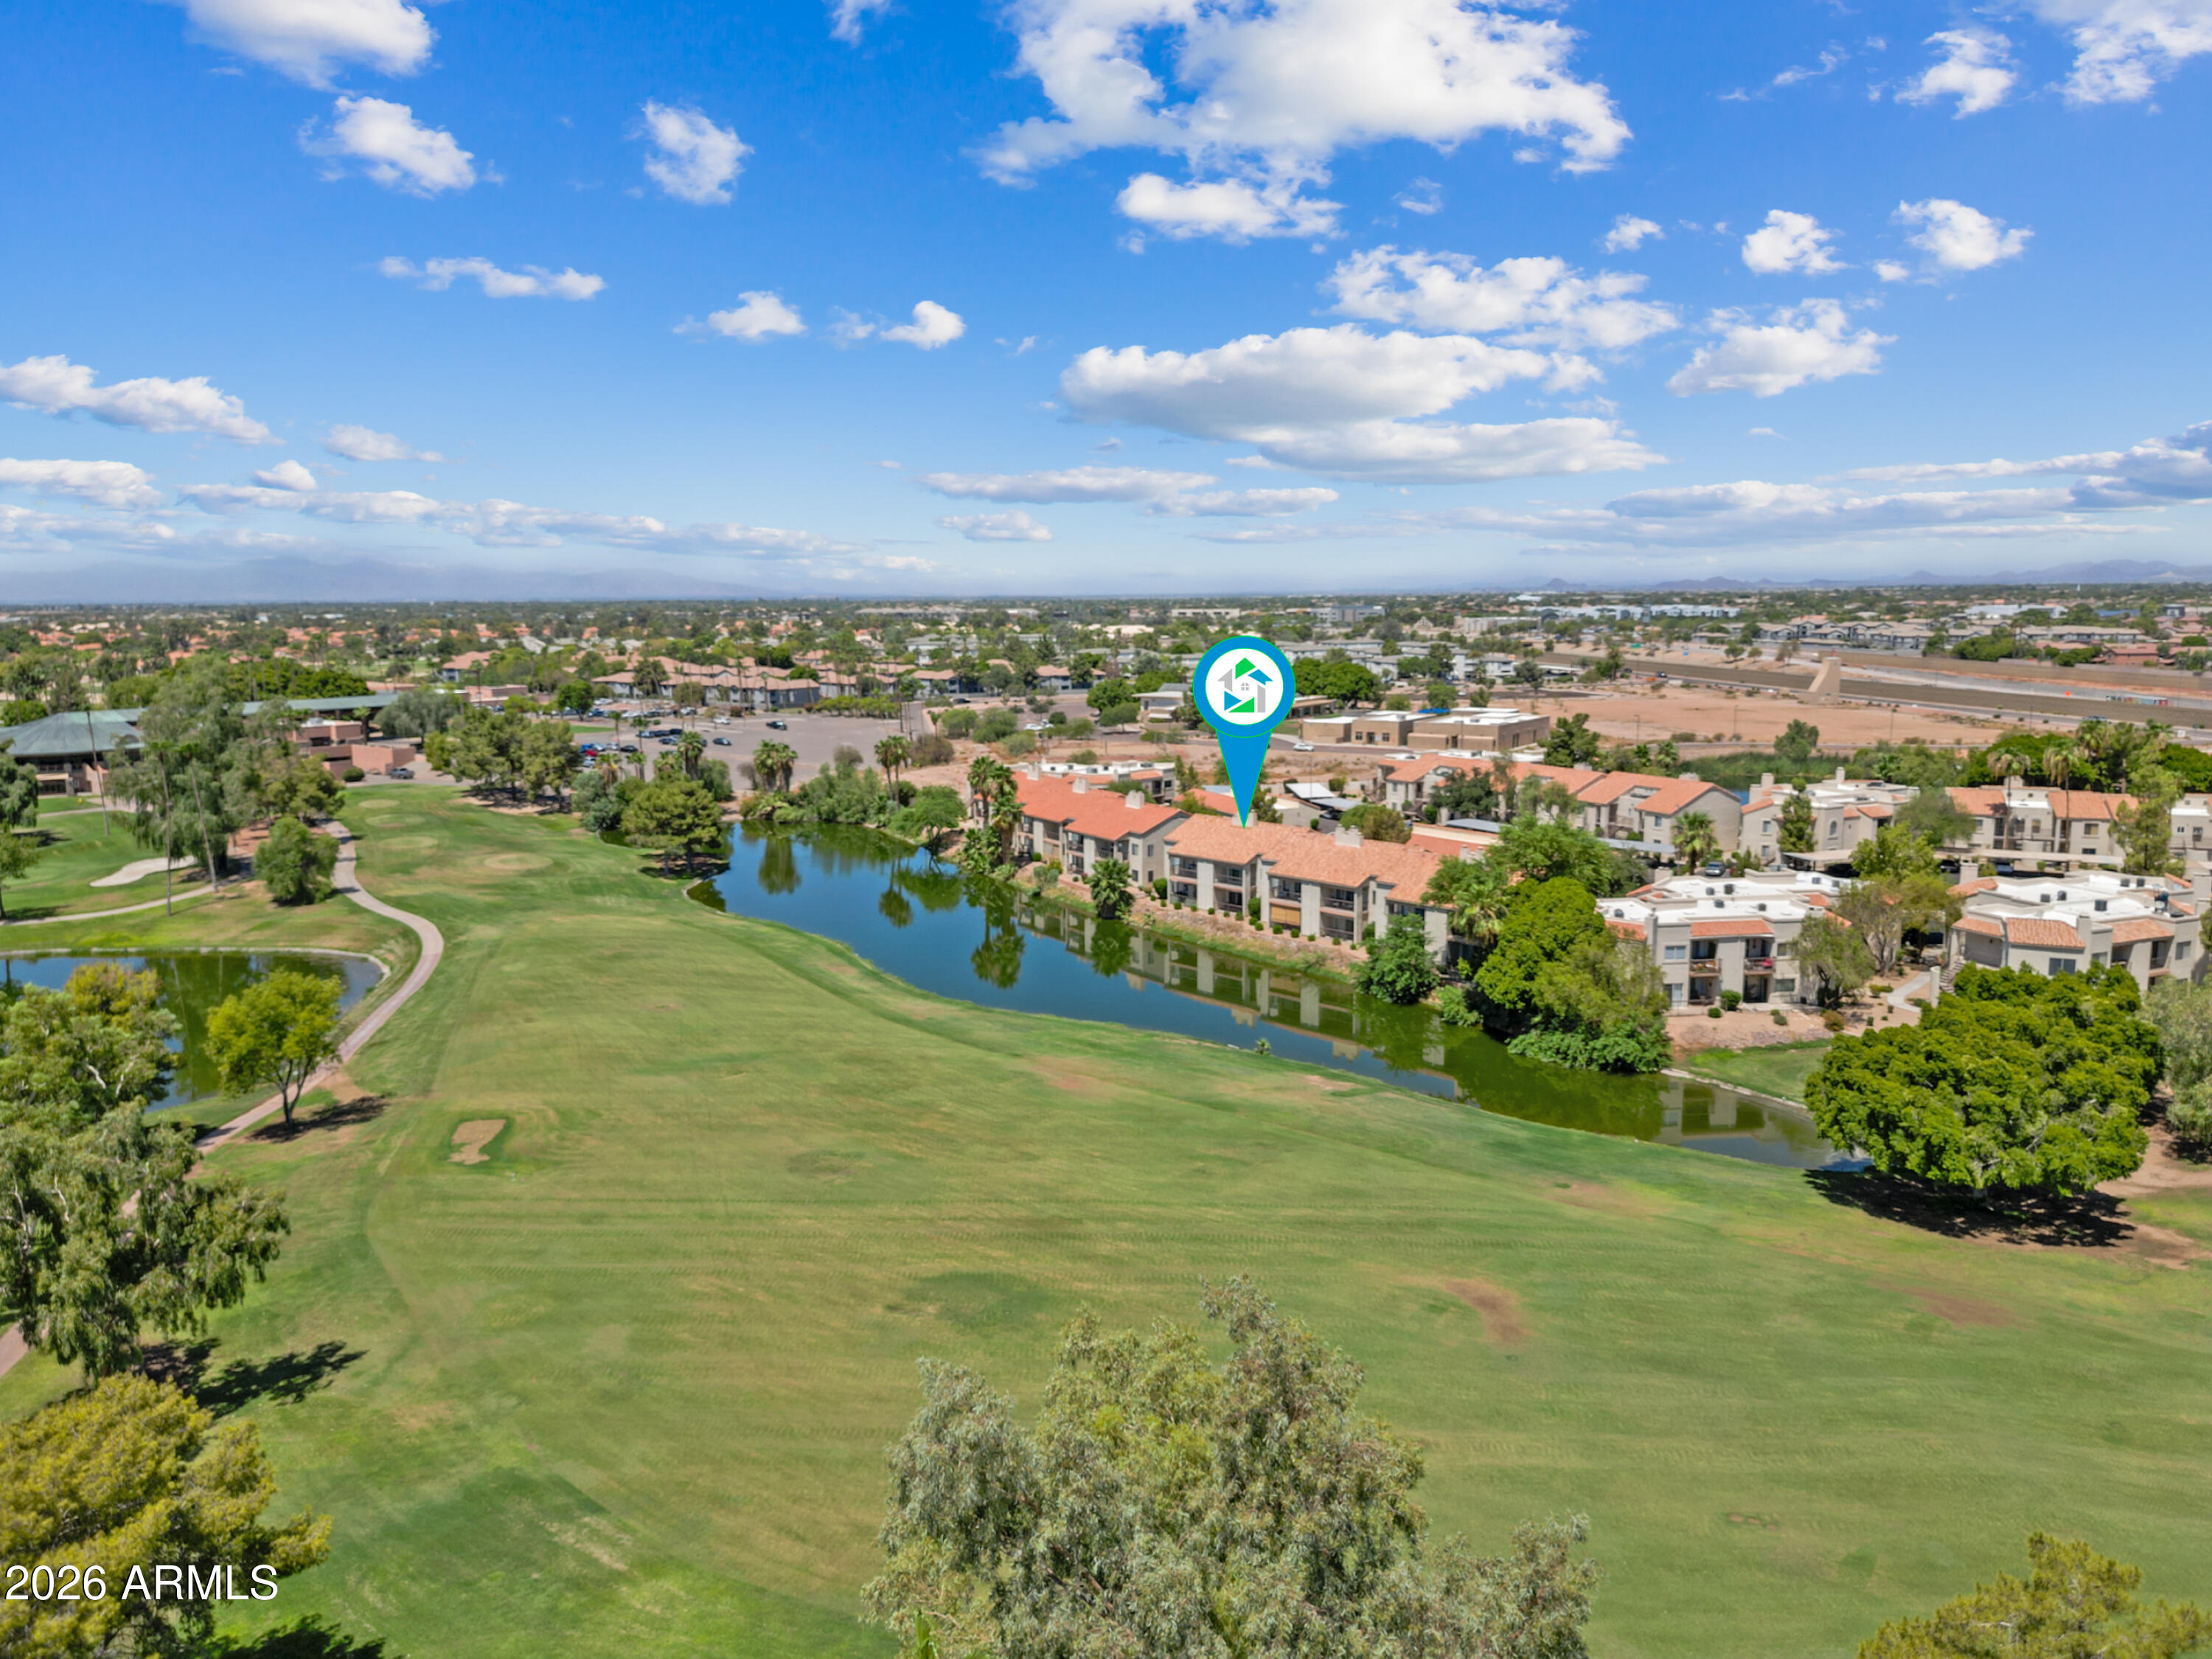
Aerial view of condominiums beside a pond and golf course, with mountains on the horizon.
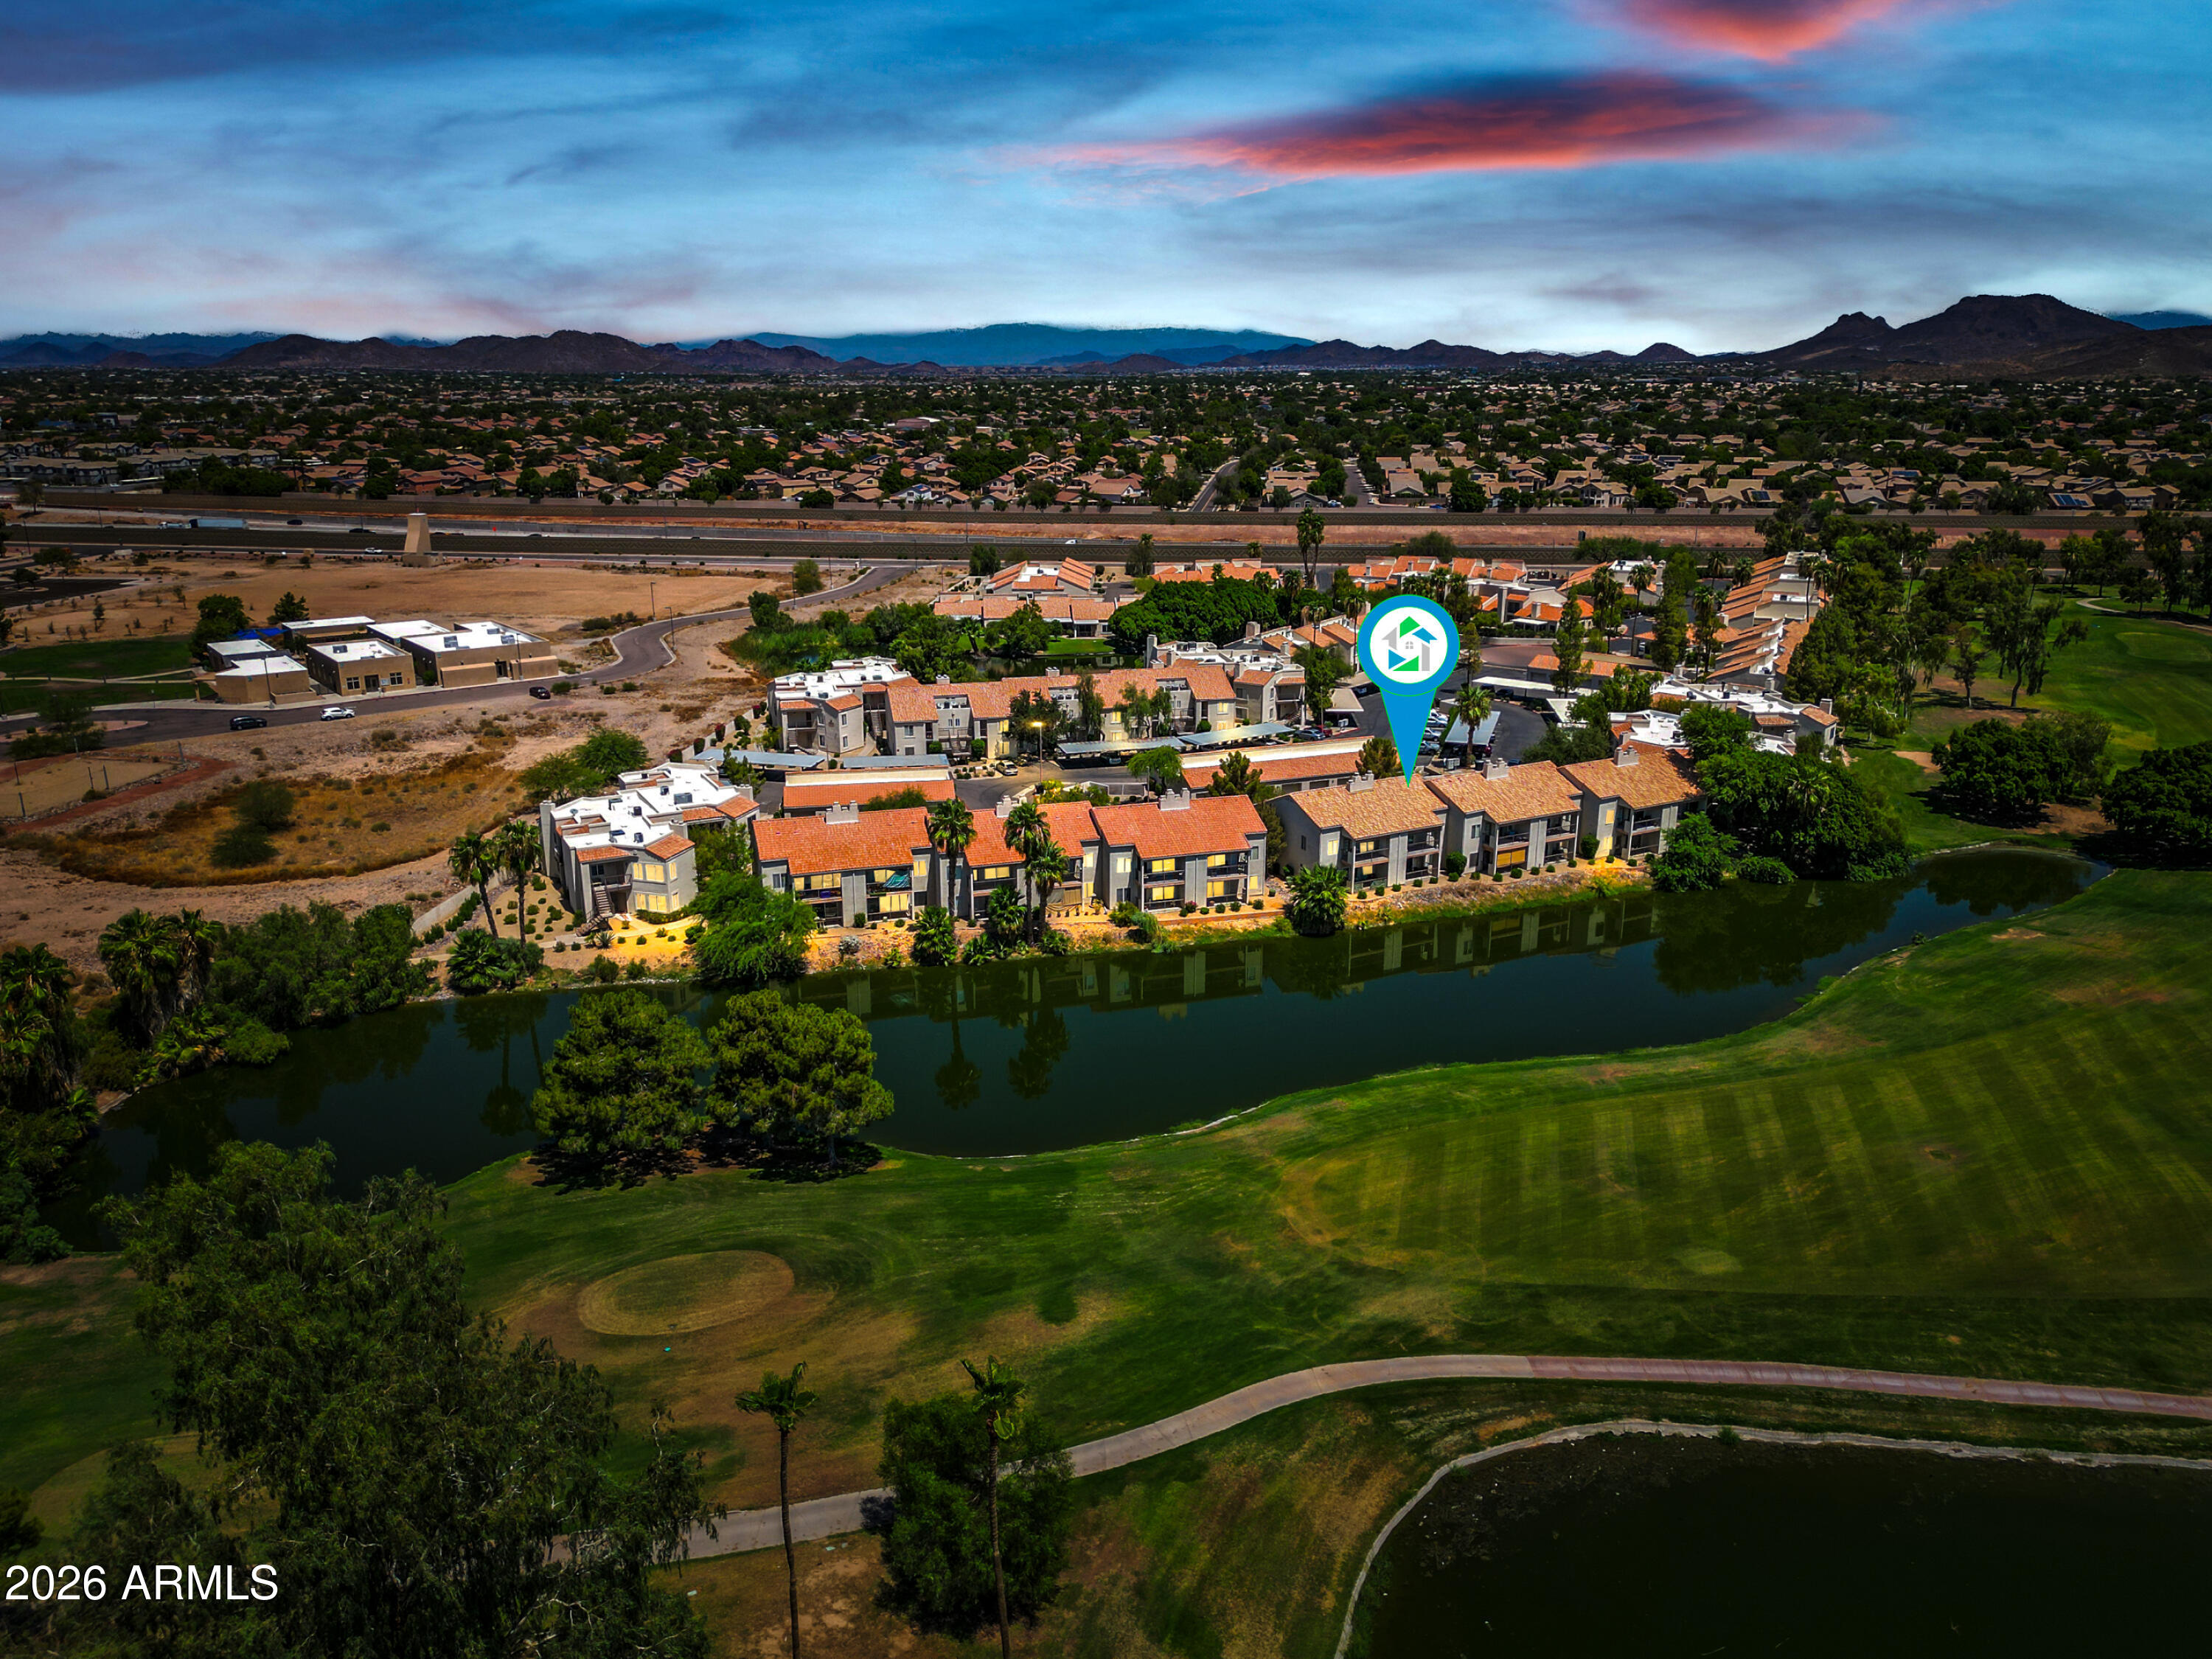
Aerial view of homes beside a golf course pond, with mountains in the distance at dusk.
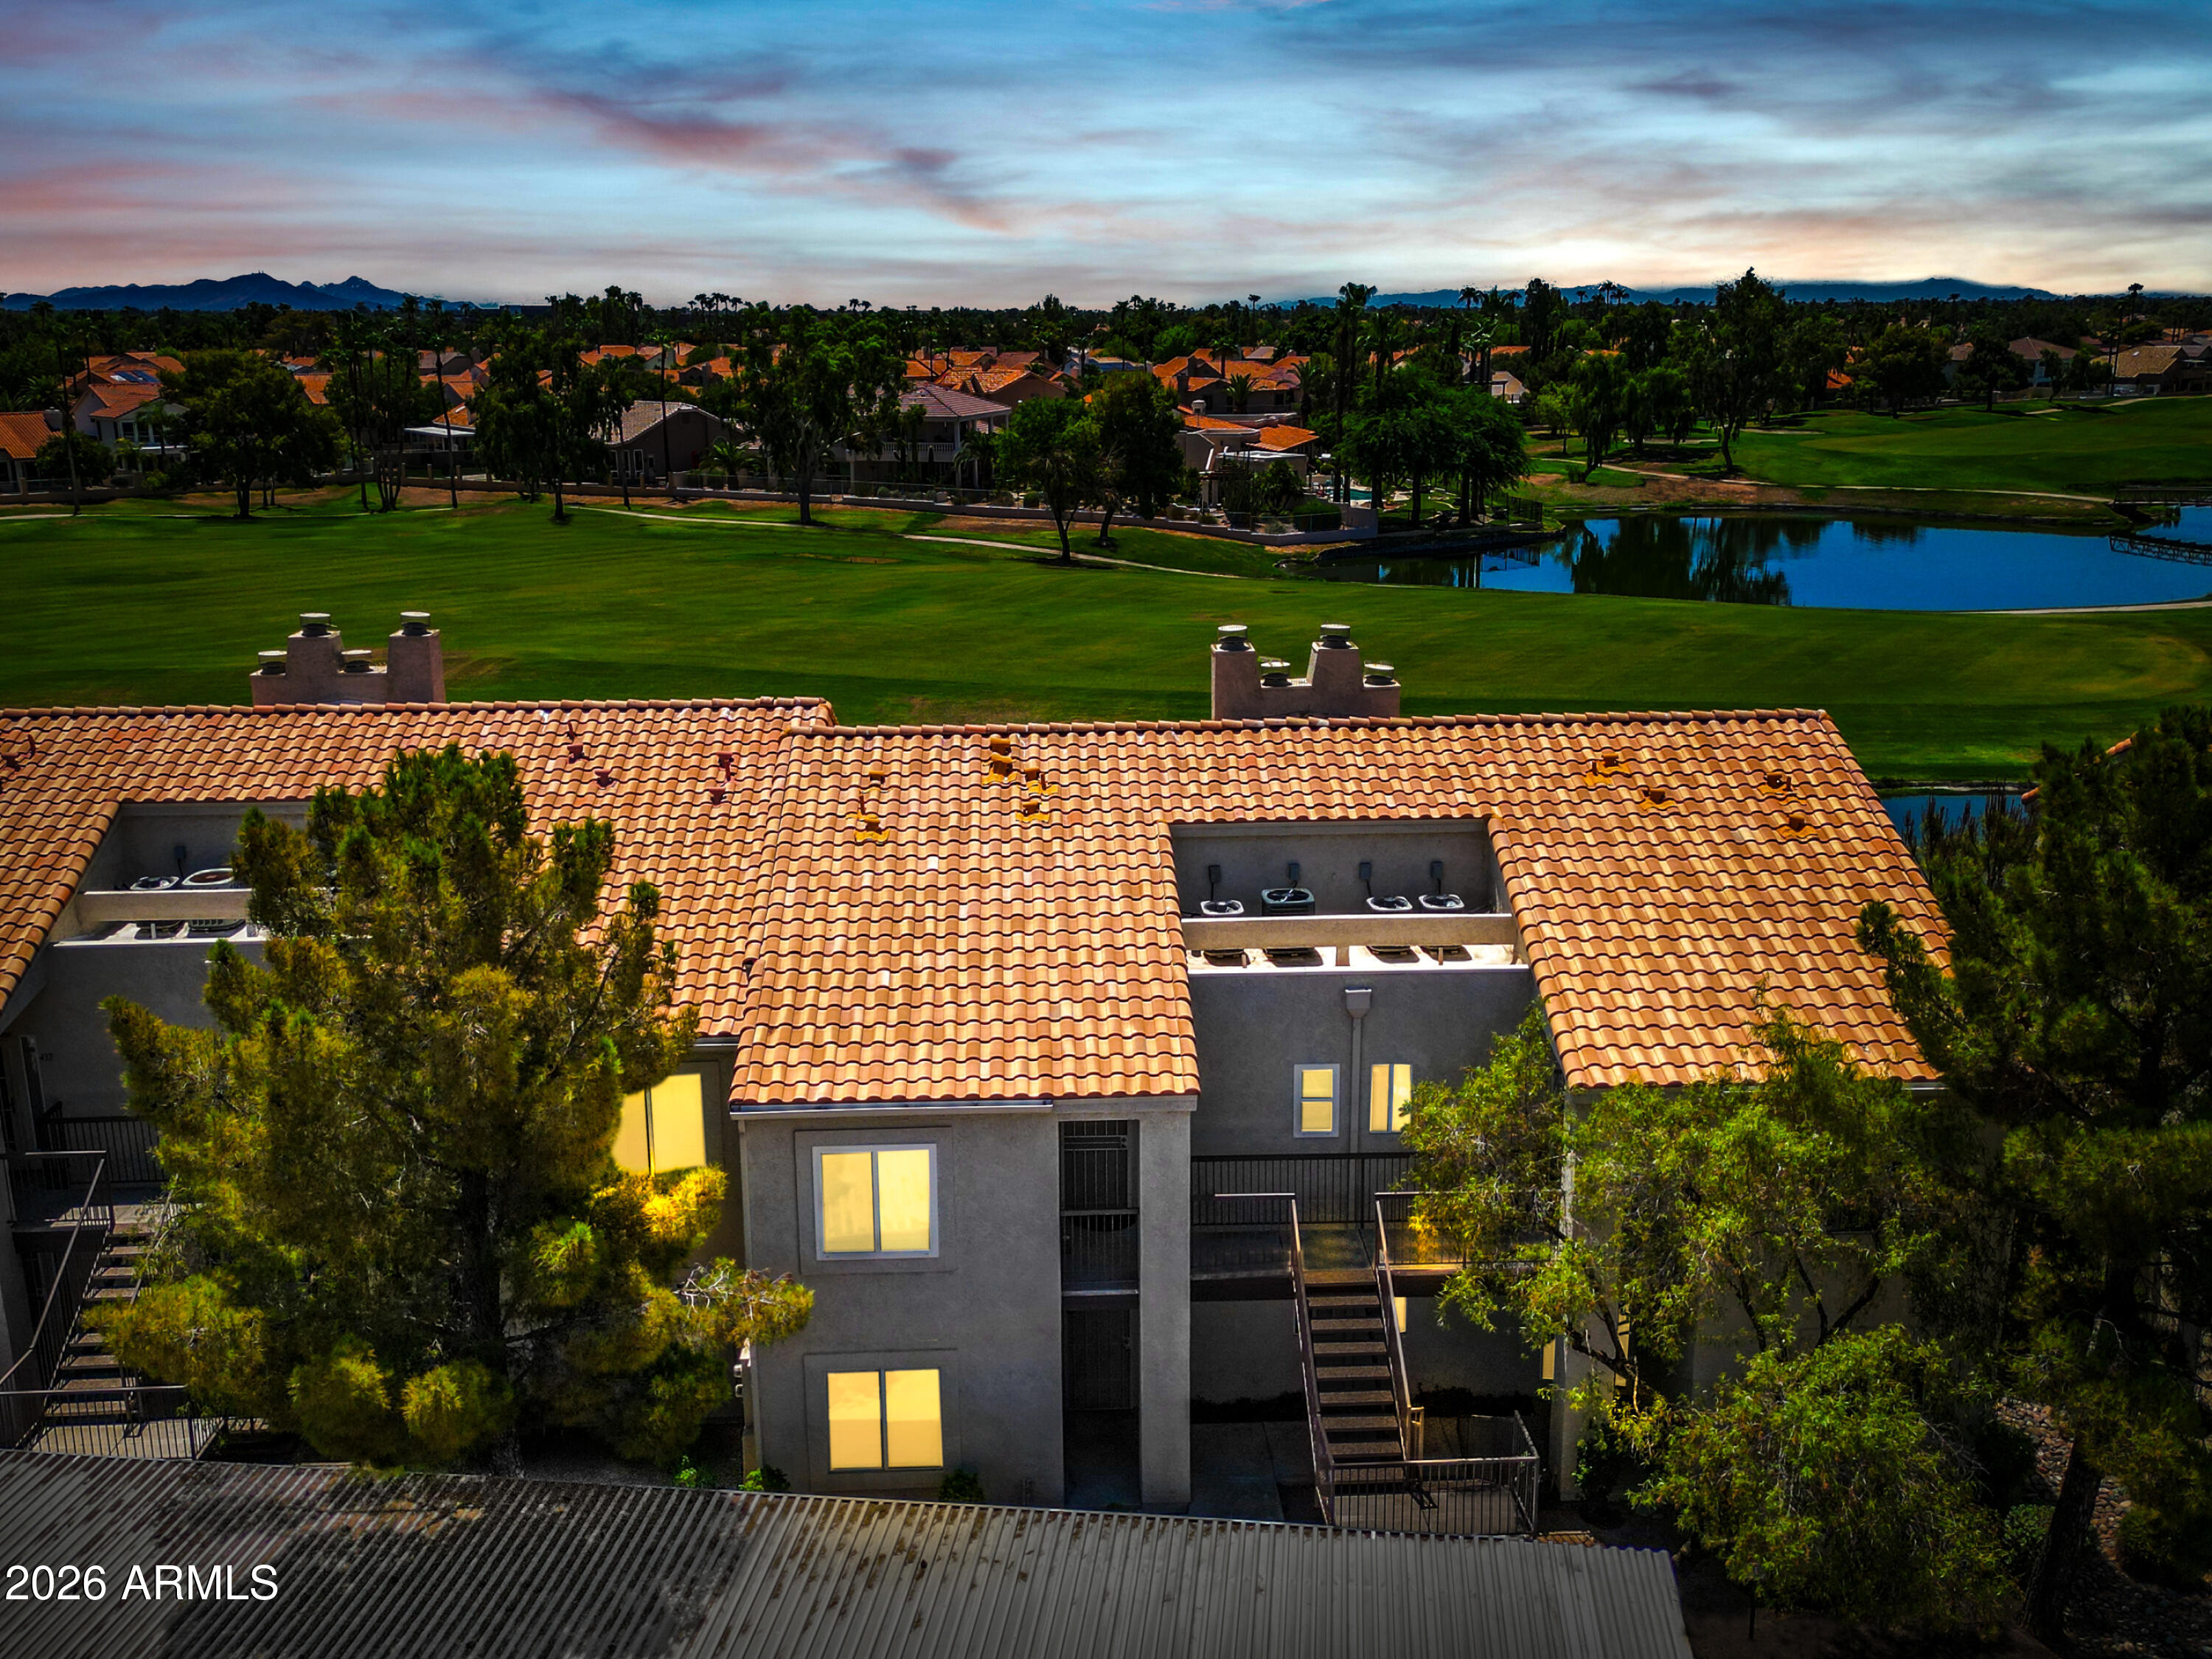
Condominium building overlooking a golf course and pond, with mountains on the horizon.
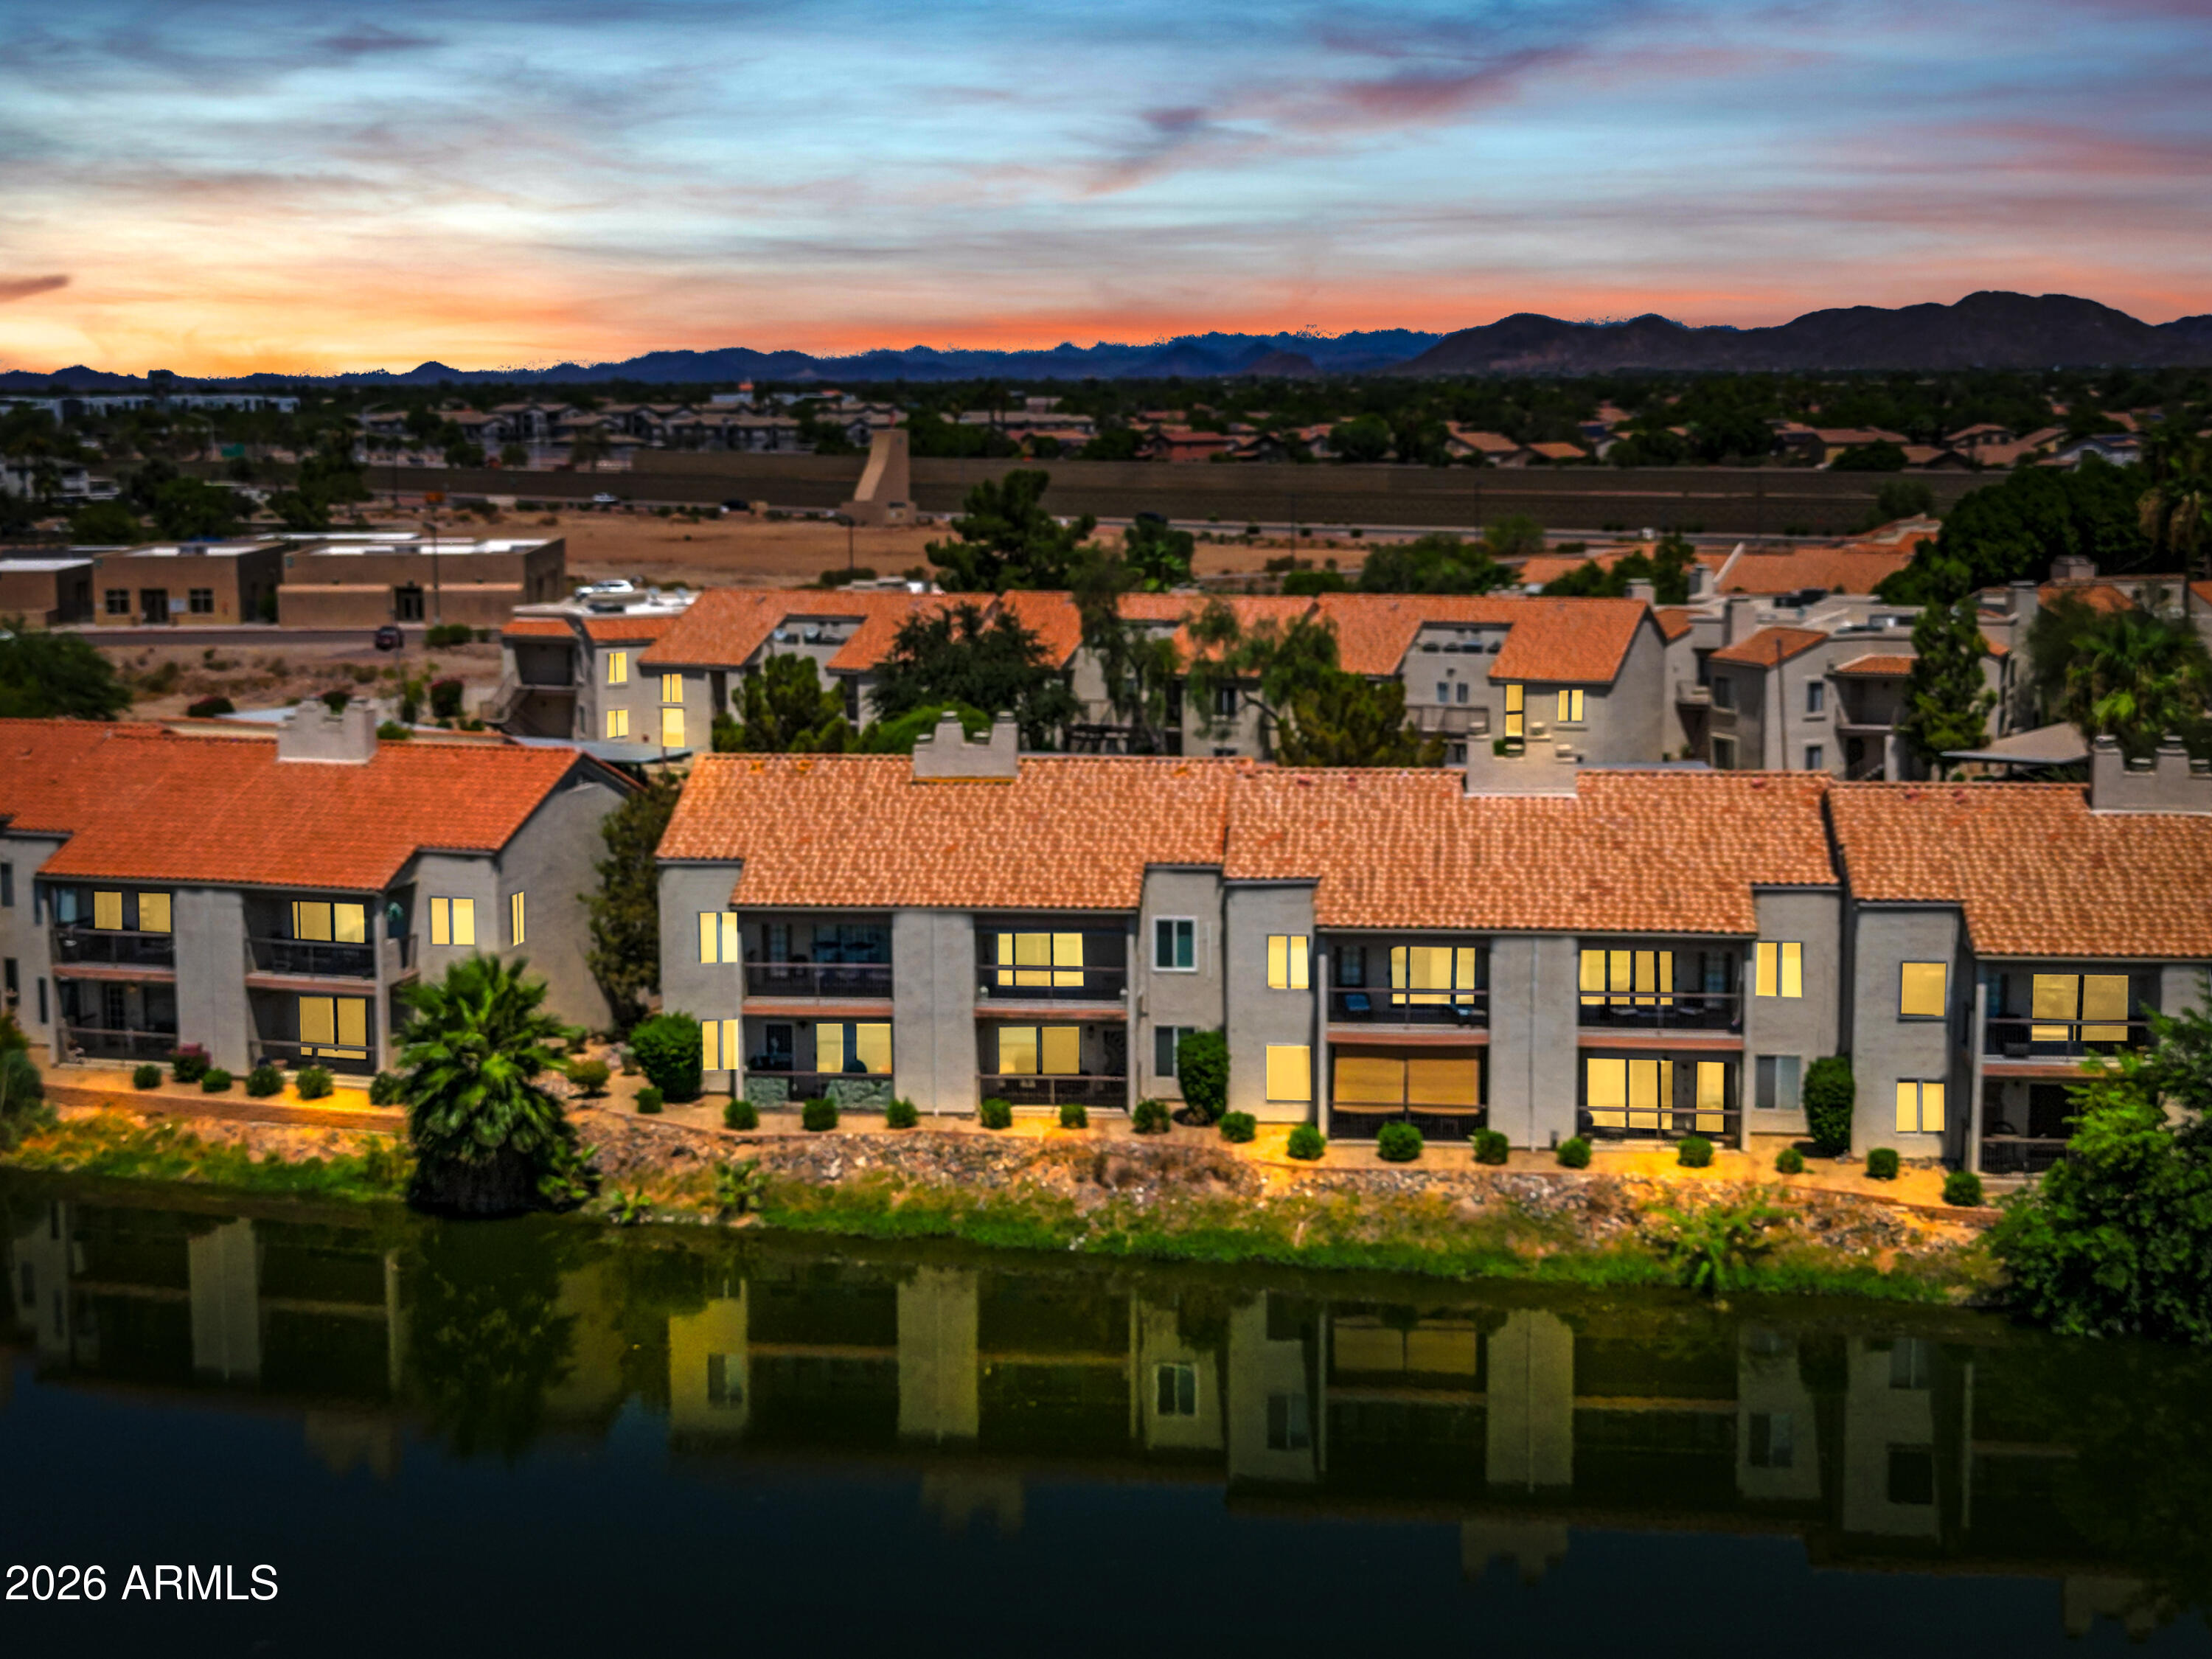
Residential buildings with terracotta roofs reflected in a pond, with mountains beneath a sunset sky.
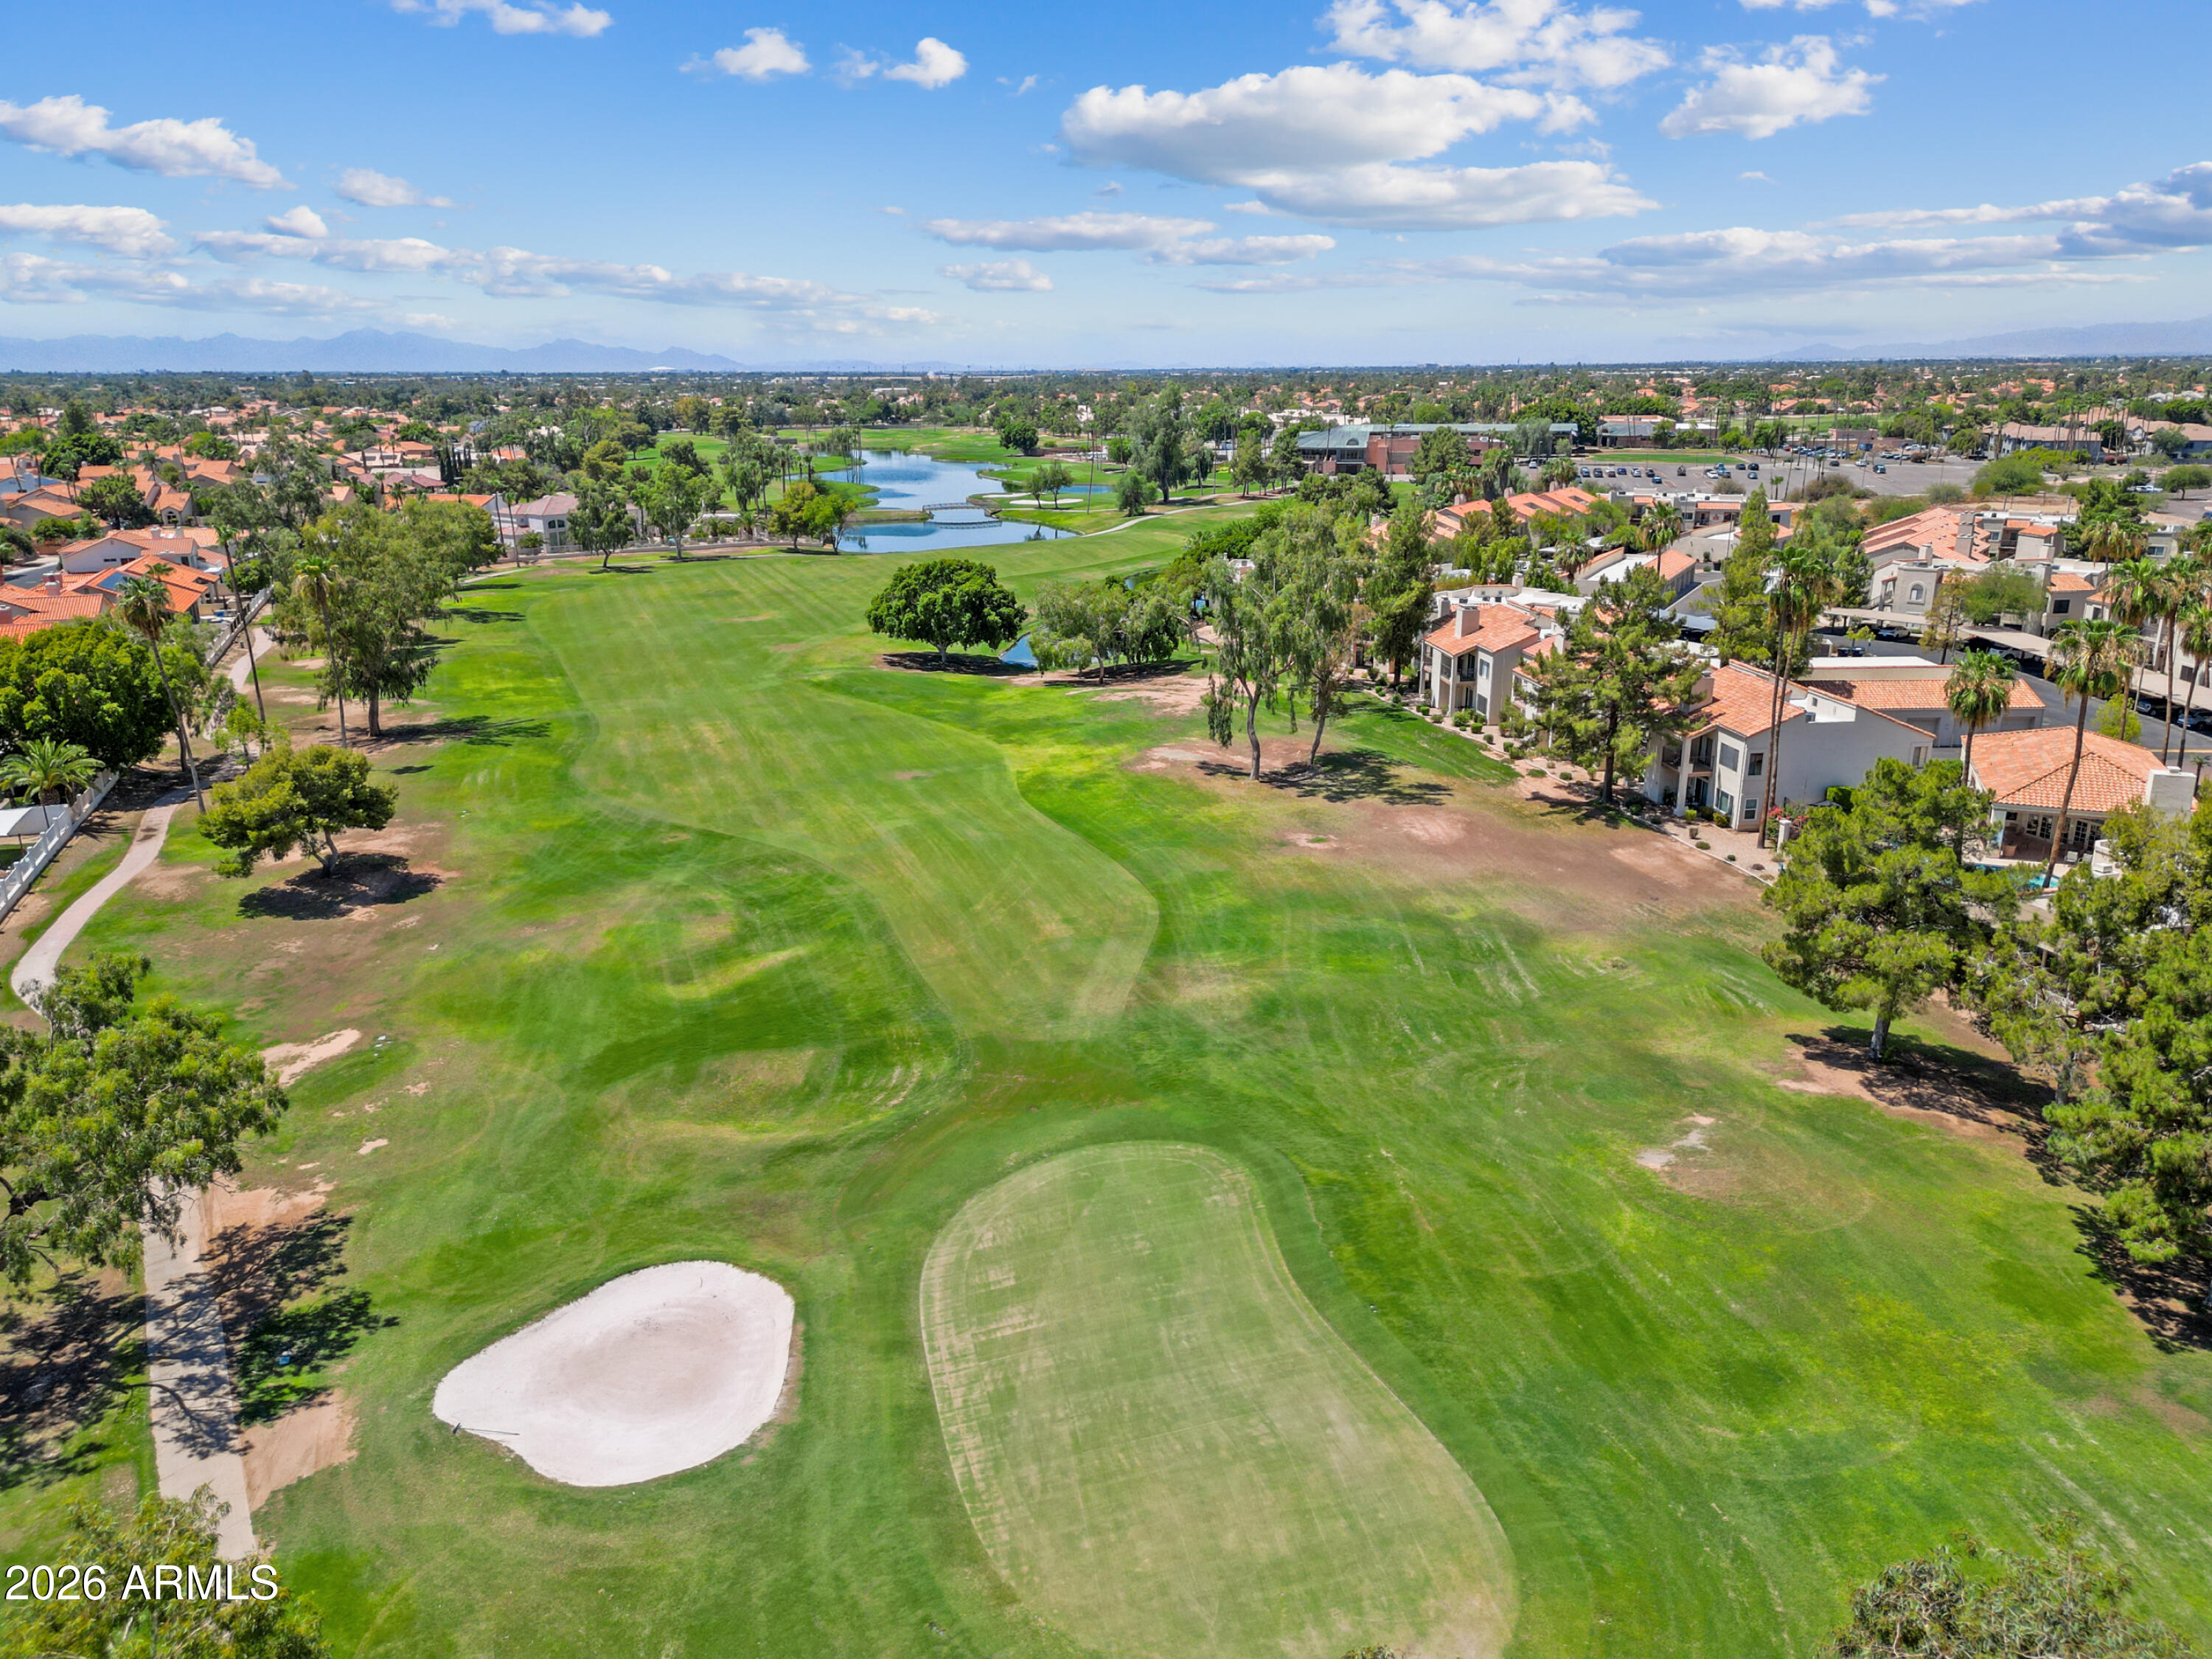
Aerial golf course view with a pond, sand bunker, and homes along the fairway.
Aerial golf course view with ponds, homes, and distant mountains.
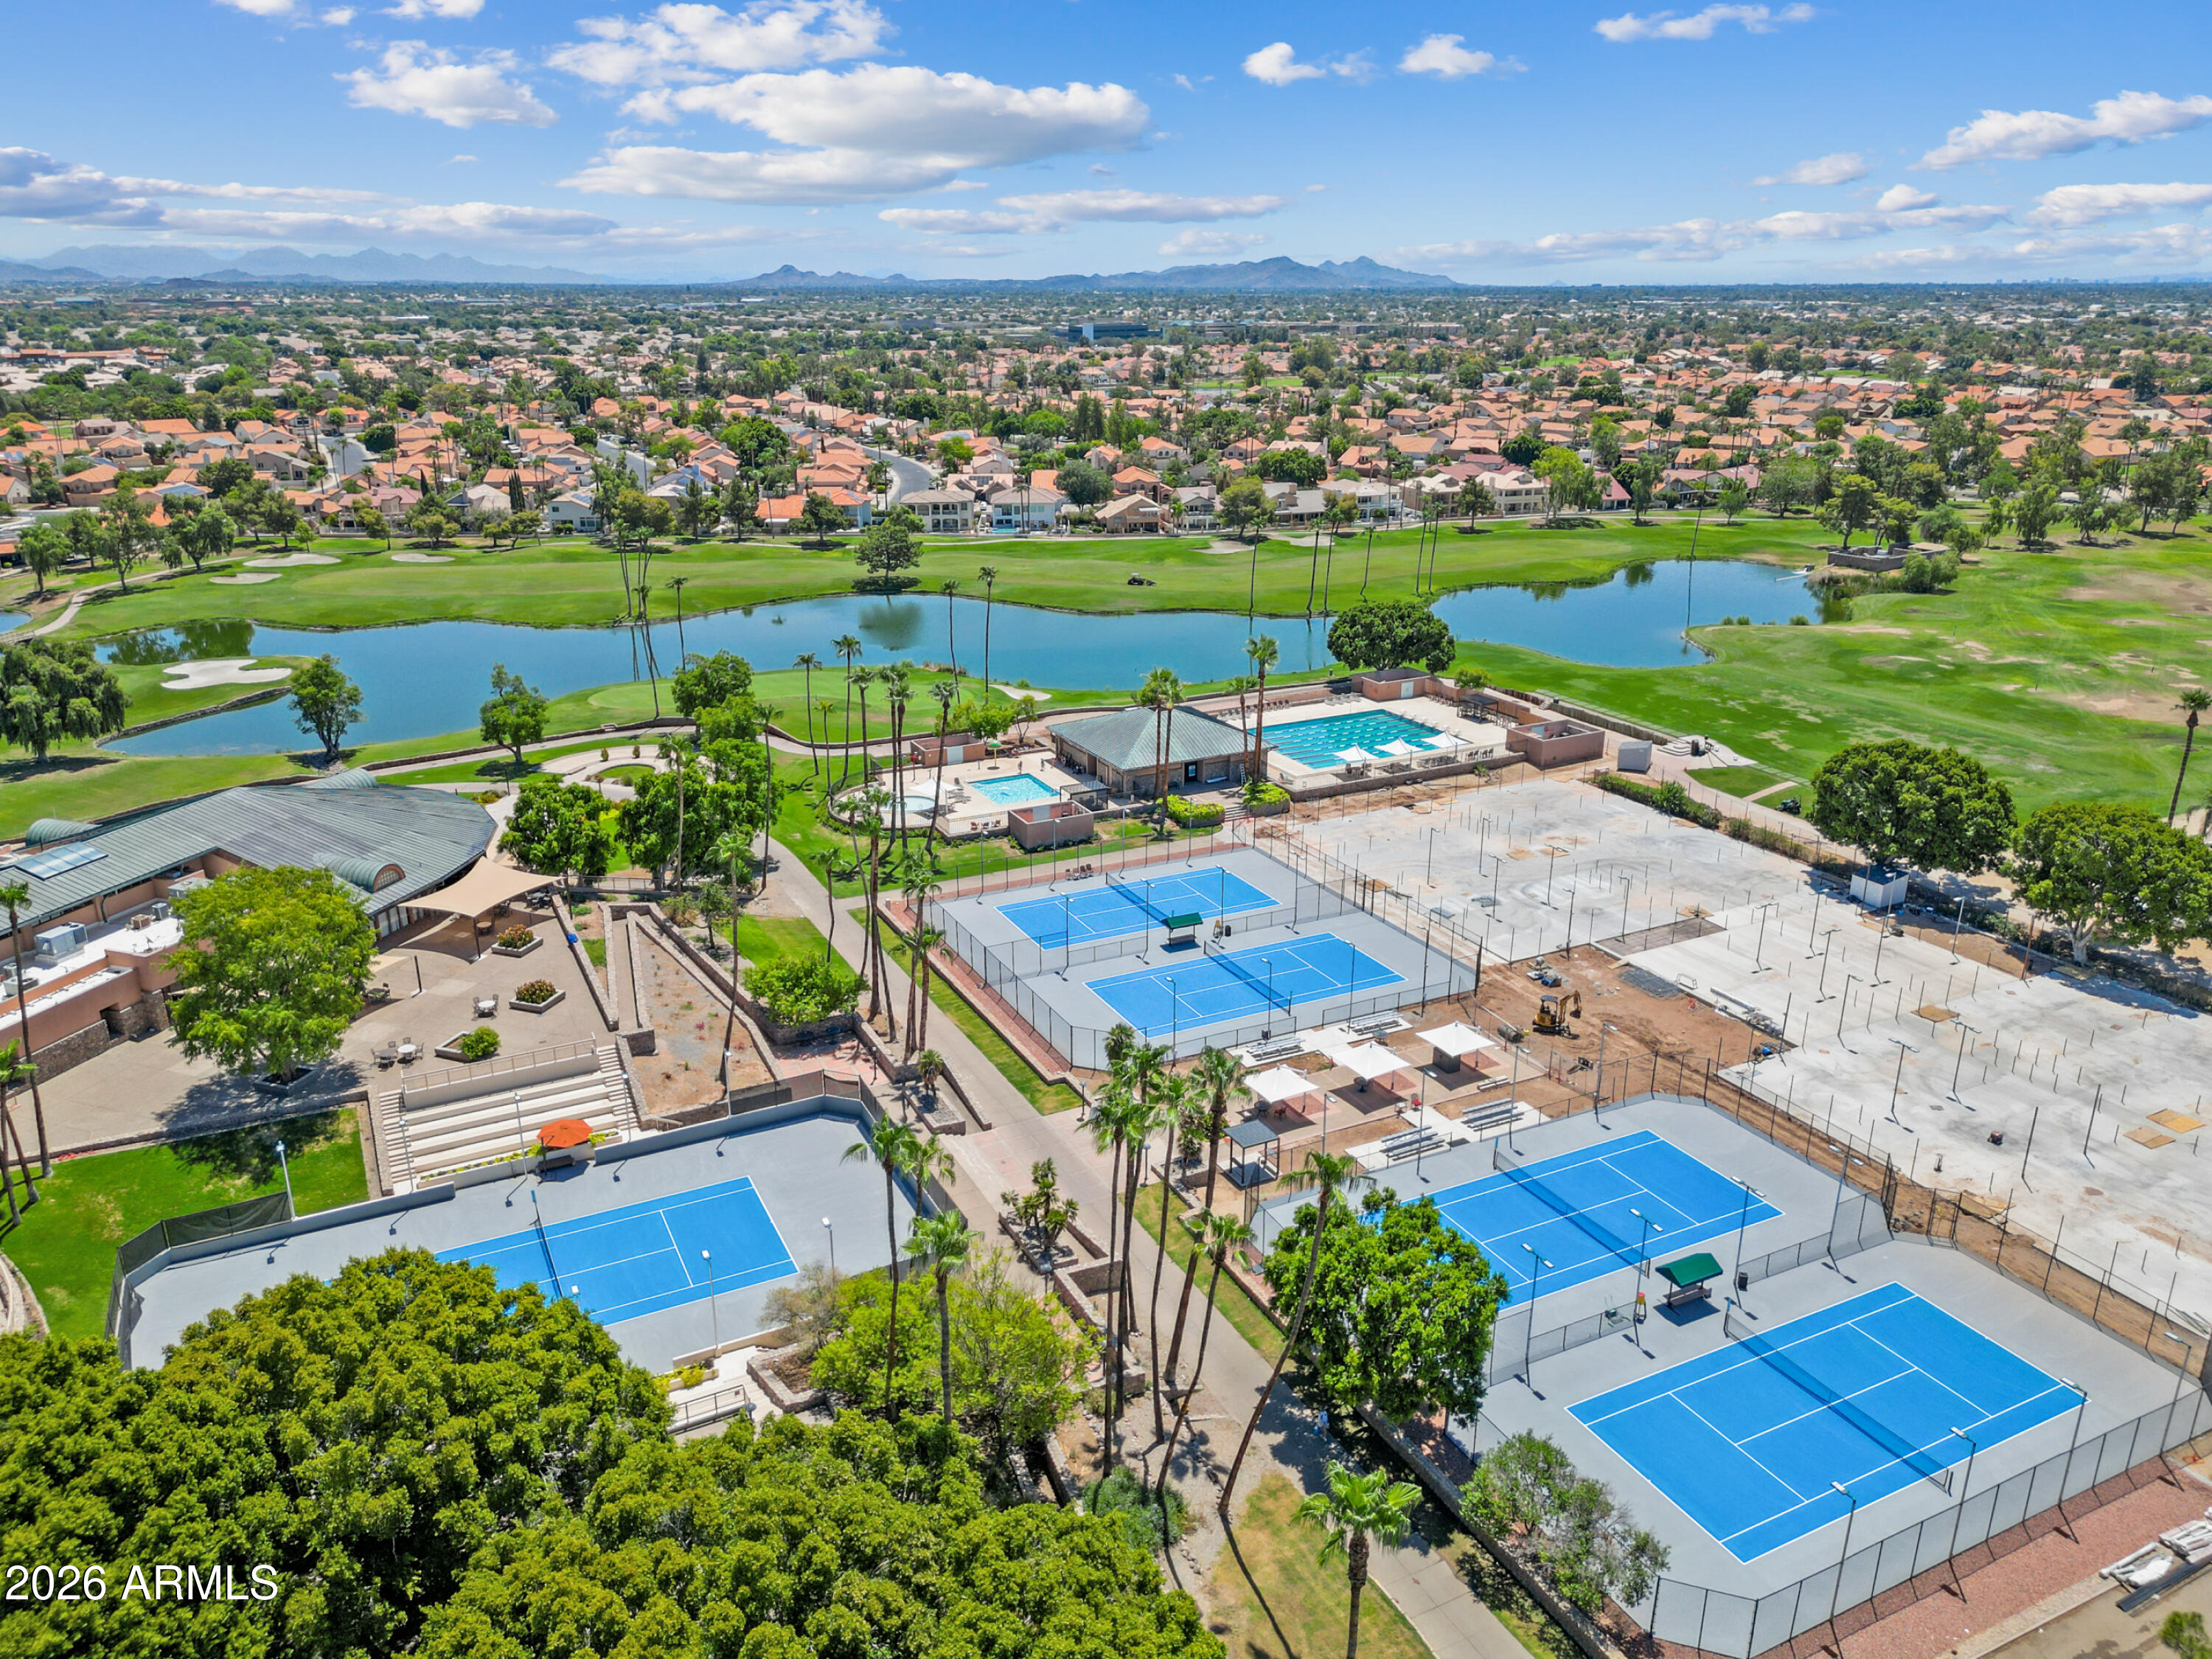
Aerial view of community tennis courts, pools, lake, and golf course with mountains beyond.
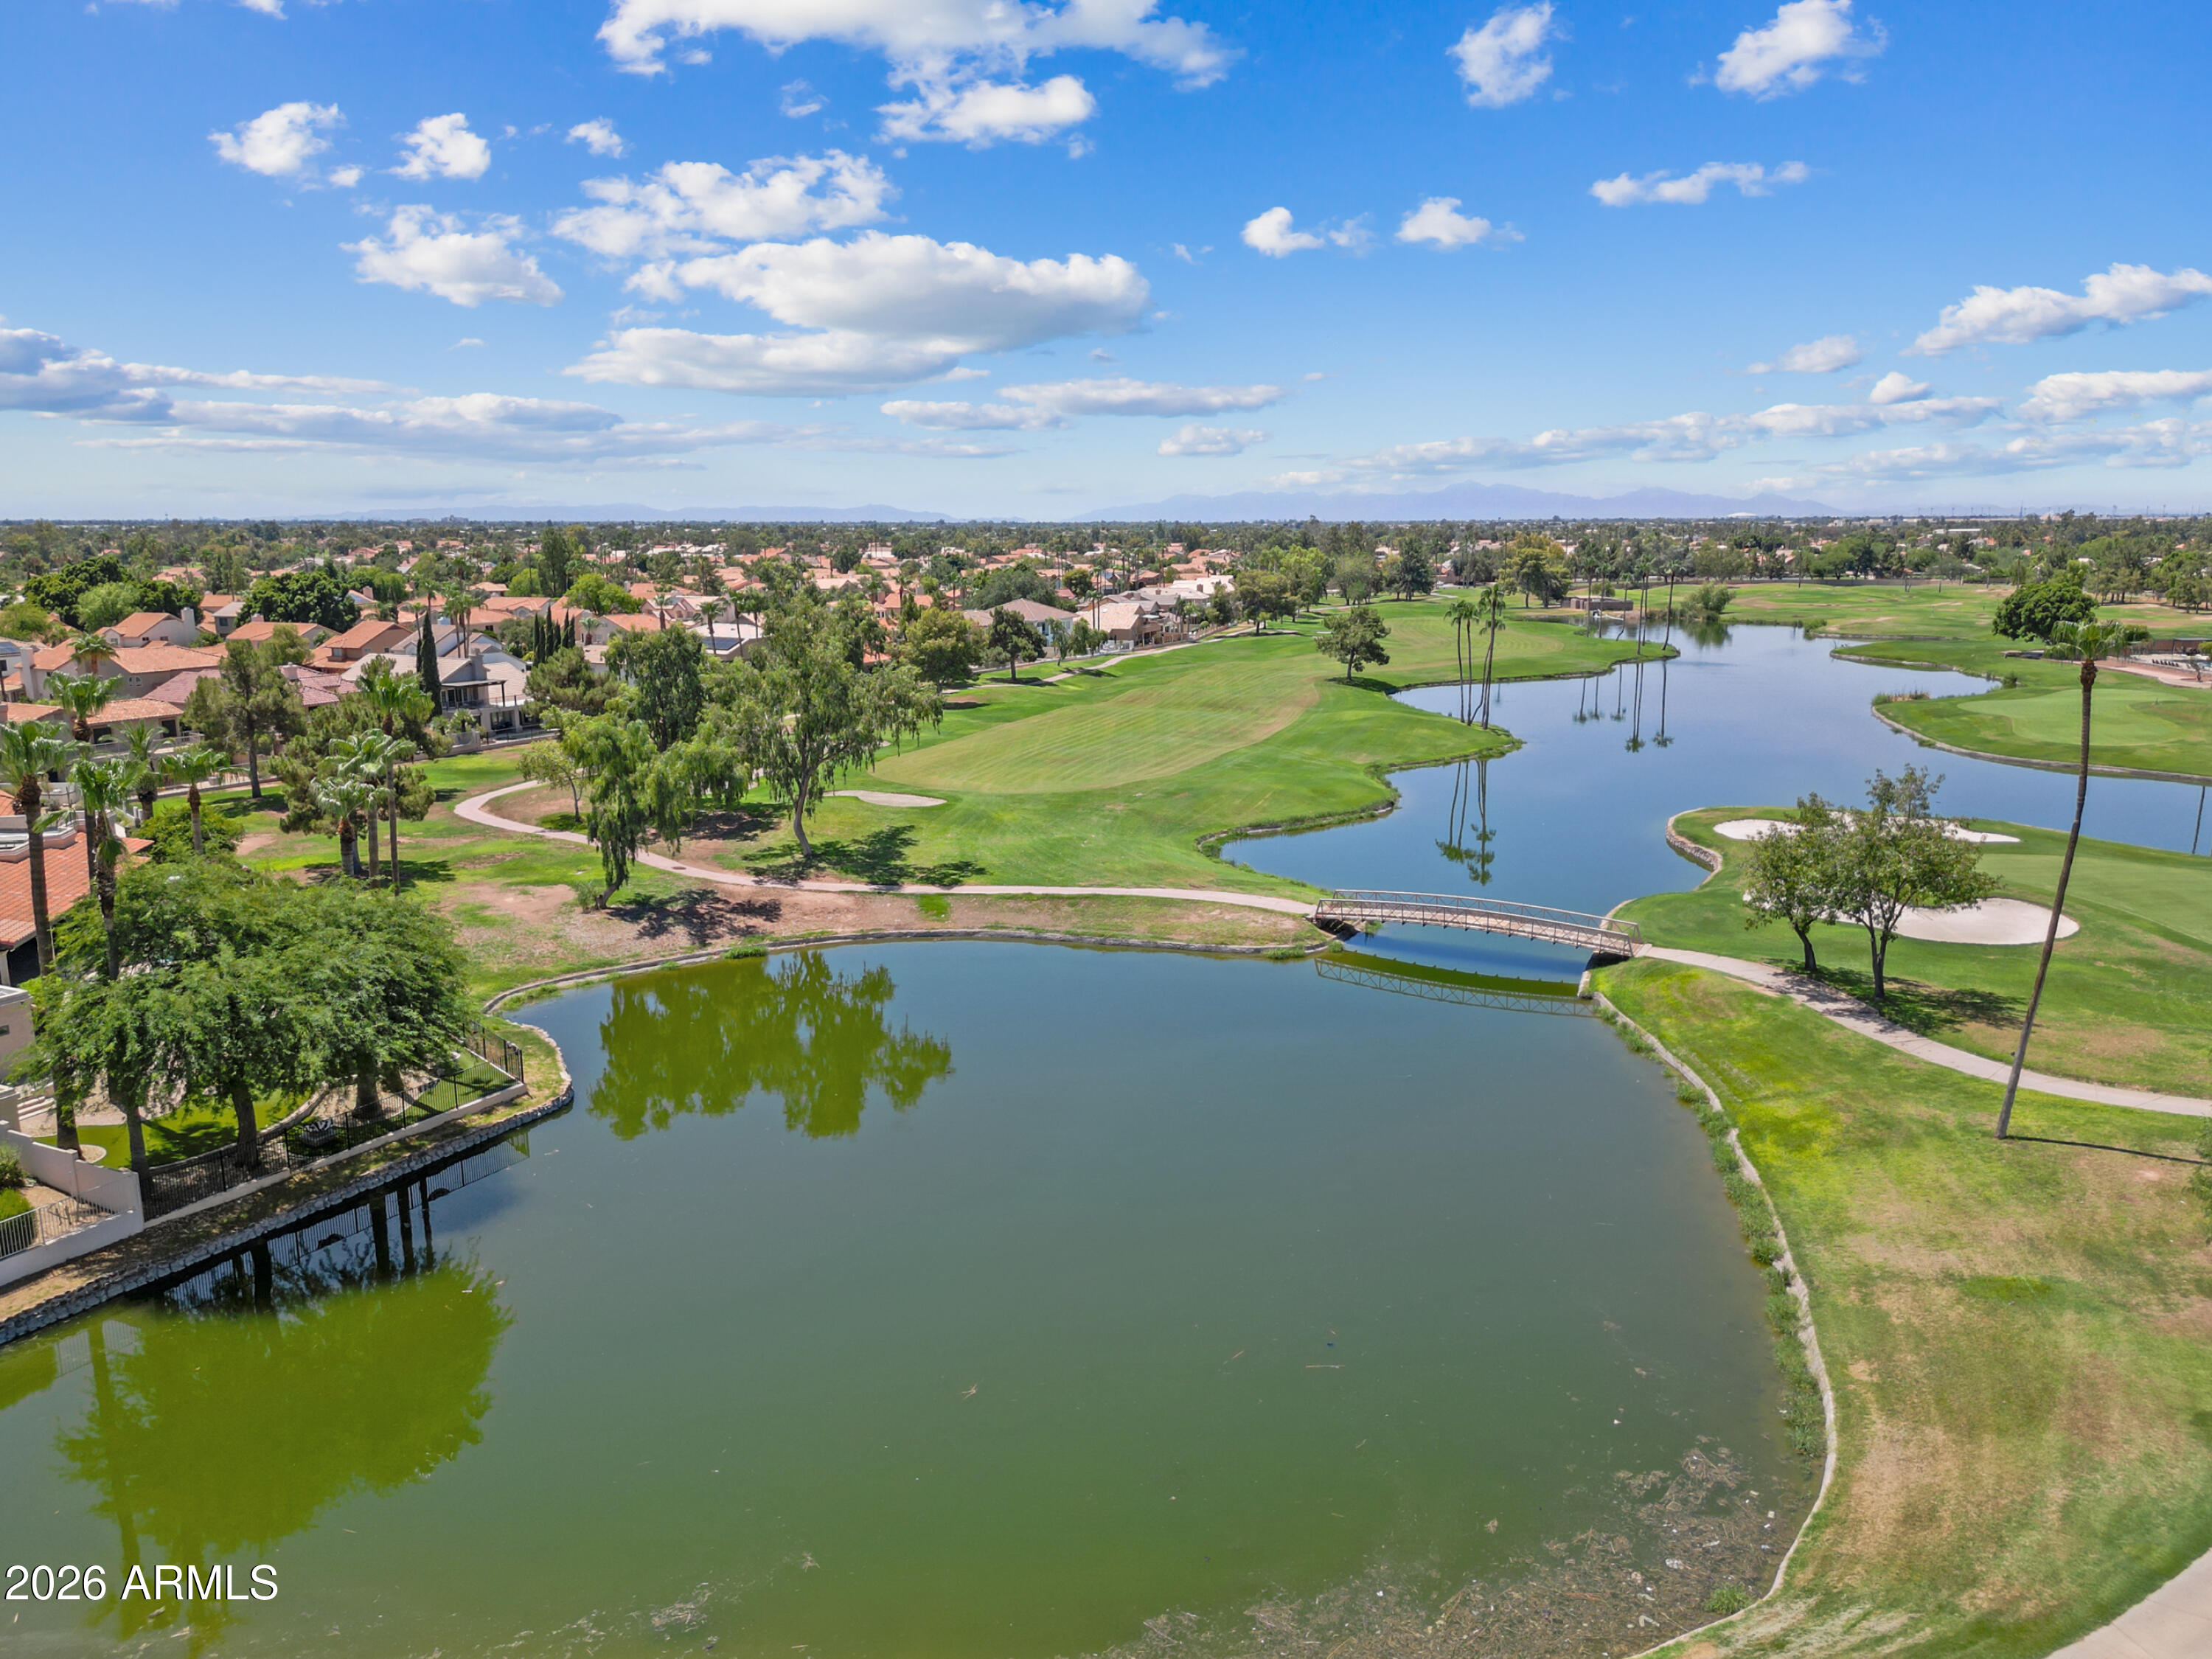
Aerial view of golf course fairways and ponds, with a footbridge and homes in the distance.
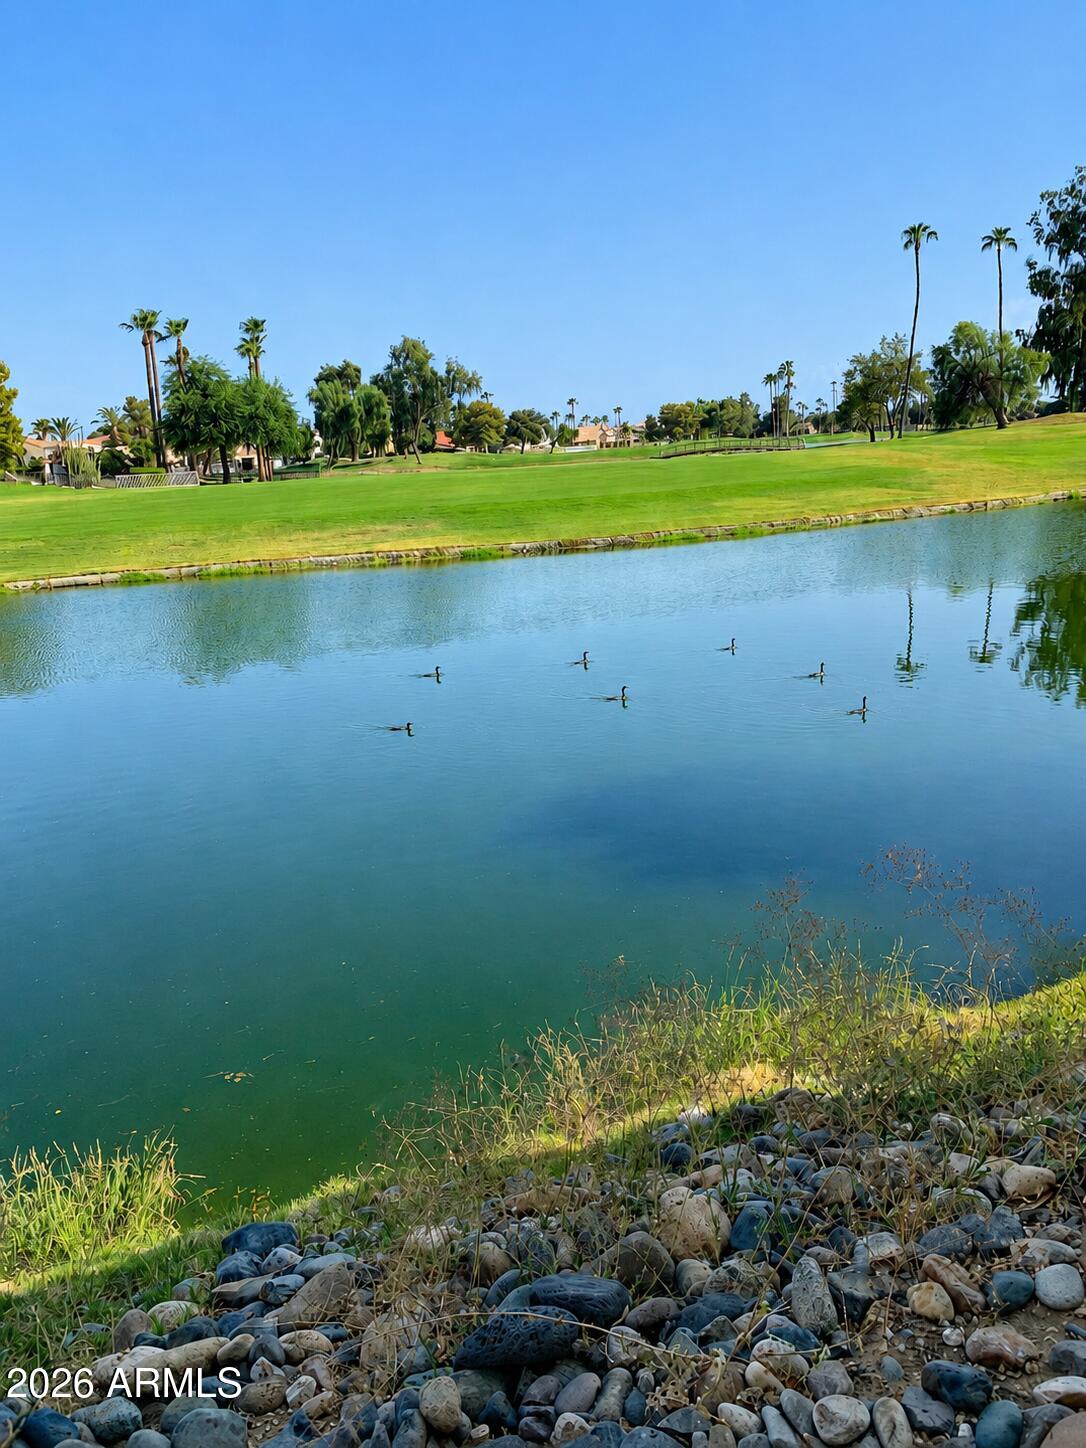
Pond beside a manicured golf course, with palm trees and ducks on the water.
SEE ALL PHOTOS
Balcony overlooking a pond and golf course at sunset, with two patio chairs.
Living room with a furnished seating area and balcony overlooking a golf course.
Empty living room with wood-look floors and sliding doors opening to a golf course view.
Empty dining area with wood-look floors, a chandelier, and sliding doors to a patio and lawn.
Open-plan dining area and kitchen with a round wood table, breakfast bar, and warm wood cabinetry.
Vacant dining area with wood-look floors, a chandelier, and an open kitchen.
Empty living room with light wood-look floors, ceiling fan, and open kitchen.
Vacant dining area beside a kitchen with granite counters and dark wood cabinets.
Kitchen with dark wood cabinets and stainless appliances opening to a living area with sliding doors to a green lawn.
Unfurnished dining area with wood floors, a chandelier, and a pass-through to the kitchen.
Kitchen with dark wood cabinets, granite counters, and stainless steel appliances.
Kitchen with dark wood cabinets, granite counters, stainless steel appliances, and a sink beneath a window.
Kitchen with dark wood cabinets, granite counters, stainless steel appliances, and a view toward the patio.
Kitchen sink with speckled granite counters, tiled backsplash, and a window overlooking a tree.
Kitchen with dark wood cabinets, granite counters, tiled backsplash, and stainless steel appliances.
Empty living room with wood-look floors and a sliding door to a patio overlooking water.
Staged bedroom with a layered white and gray bed beside a glass door with a decorative security grille.
Vacant room with wood-look flooring, a ceiling fan, a window, and a glass patio door.
Empty bedroom with a ceiling fan, wood-look flooring, and an open doorway to a bathroom.
Golf course and pond with palm trees reflected in the water and stepping stones along the bank.
Bathroom with a granite vanity, framed mirror, toilet, and frosted sliding shower doors.
Bathroom with a dark wood vanity, stone countertop, oval sink, and toilet.
Laundry area with a white washer and dryer beneath a long shelf, beside a bright room with a glass-paneled door.
Entry hallway with a white paneled front door and light wood flooring leading to an empty room.
Vacant bedroom with wood-look flooring, ceiling fan, and curtained window.
Bathroom with a white tub and shower beside a dark vanity with a stone countertop and large mirror.
Empty bedroom beside a bathroom with a dark vanity and large mirror.
Covered balcony with two chairs overlooking a pond and golf course.
Covered balcony with wicker chairs overlooking a pond and golf course.
Condominium exterior with unit 451 entrance beneath an upper walkway and metal staircases.
Apartment complex parking area with covered carports, parked cars, and stucco buildings.
Aerial view of condominium community with a pool beside a golf course and ponds.
Aerial view of a condominium community with a central pool and spa, palm trees, and terracotta roofs.
Aerial view of condominiums beside a pond and golf course, with a location marker over one building.
Aerial view of homes beside a pond and golf course, with a map pin marking one home.
Aerial view of condominiums beside a pond and golf course, with mountains on the horizon.
Aerial view of homes beside a golf course pond, with mountains in the distance at dusk.
Condominium building overlooking a golf course and pond, with mountains on the horizon.
Residential buildings with terracotta roofs reflected in a pond, with mountains beneath a sunset sky.
Aerial golf course view with a pond, sand bunker, and homes along the fairway.
Aerial golf course view with ponds, homes, and distant mountains.
Aerial view of community tennis courts, pools, lake, and golf course with mountains beyond.
Aerial view of golf course fairways and ponds, with a footbridge and homes in the distance.
Pond beside a manicured golf course, with palm trees and ducks on the water.
Courtesy of Compass, Cindy Davis Listing Contact: 818-687-0196 
For Sale

7101 W BEARDSLEY Road 451

7101 W BEARDSLEY Road 451, Glendale, AZ 85308

$293,400
LIFE ON THE LAKE: Arrowhead Lakes just beyond the covered patio The Legends Course at The Clubs at Arrowhead stretching across the water. Cormorants diving. Largemouth bass beneath the surface. Sunsets that never quite repeat themselves. GROUND FLOOR LIVING: The view greets you first. Water. Fairways. Arizona Sunsets. KITCHEN: Soft close cabinetry. Granite Countertops. Under Cabinet lighting. Newer Stainless Steel Appliances. UPDATES: Fireplace wall removed to create a more open living space. Fresh Interior Paint, Ceiling fans throughout. Brand New AC. New water heater. Impressively low electric usage. LIFESTYLE: Community Club House with Pool & Heated Spa. Catch and Release fishing. Walking paths. NEIGHBORHOOD: Minutes to Loop 101. Arrowhead Towne Center, P83 Entertainment District just 5 min away, Spring Training home of the Seattle Mariners and San Diego Padres. Scenic hiking trails within 3 miles. Optional social and fitness memberships avail at The Clubs at Arrowhead, offering tennis, fitness amenities and additional resort style recreation.
THE BONUS: Every season comes with a different view.

2
beds

2
baths

1,066 Sq.Ft. LIVING AREA

104 Sq.Ft. lot

Cindy Davis

Cindy Davis

Features & Amenities

Interior

  • total bedrooms2
  • Total bathrooms2
  • full bathrooms2
  • Laundry room Inside
  • Flooring Vinyl, Tile
  • Fireplace Living Room
  • APPLIANCES Dryer, Washer, Refrigerator, Built-in Microwave, Dishwasher, Disposal, Electric Oven, Built-In Electric Oven
  • other interior Features High Speed Internet, Granite Counters, No Interior Steps, Pantry, Full Bth Master Bdrm

Area & Lot

  • Status For Sale
  • Living Area1,066 Sq.Ft.
  • Lot Area104 Sq.Ft.
  • MLS® ID7059186
  • TypeCondo
  • YEAR BUILT1995
  • Architecture StylesContemporary
  • View DescriptionGolf Course, Lake
  • Elementary SchoolHighland Lakes School
  • Middle SchoolHighland Lakes School
  • High SchoolMountain Ridge High School
  • School DistrictDeer Valley Unified District

Exterior

  • STORIES2
  • water SourceCity Water
  • roofTile
  • lot featuresNone, East/West Exposure, On Golf Course
  • parkingDetached Carport, Gated
  • HEAT TYPEHeat Pump, Electric
  • AIR CONDITIONINGHeat Pump, Central Air, Ceiling Fan(s)
  • sewerSewer in Cnctd, Public Sewer

Financial

  • Sales Price$293,400
  • Real Estate Tax $1,132/yr
  • HOA $246/mo
Living room with a furnished seating area and balcony overlooking a golf course.

Schedule a Showing

We would love to show you our beautiful property. Please select your preferred date and time below. An agent will be in touch shortly to confirm your appointment.

Schedule a Showing

We would love to show you our beautiful property. Please select your preferred date and time below. An agent will be in touch shortly to confirm your appointment.

Thank you for your interest in 7101 W BEARDSLEY Road 451, Glendale, AZ 85308. We are reviewing your request and will be in touch shortly!

Mortgage Calculator

Estimate your monthly mortgage payment, including the principal and interest, property taxes, and HOA. Adjust the values to generate a more accurate rate.

All estimates are provided for informational purposes only. Actual amounts may vary.
$0,000 Your Payment 20 15 65
$0,000 Your Payment

Work With Cindy

Cindy’s secret weapon lies in her ability to treat every deal as a captivating puzzle, tirelessly working on each piece until it seamlessly fits together and successfully closes, Work with Cindy now!

Follow Me on Instagram